Experience lakeside living in one of South Oakville's most exclusive enclaves. This luxurious custom-built executive home is situated on a premium wooded lot in a private lakeside pocket just one lot from the water, with walkway access from Shorewood to the waterfront and the secluded Shorewood Promenade Waterfront Park your private oasis on the water. Ideally located south of Lakeshore, this residence offers the perfect balance of privacy, scale, and lifestyle - only minutes from downtown Oakville's restaurants, boutique shopping, the lake, and prestigious Appleby College. Offering over 6,000 sq. ft. of total living space, this exceptional home features 4+1 bedrooms, 4.5 bathrooms, a dedicated music room, theatre room, home gym, formal living and dining rooms, a spacious family room, and a private den. The chef-inspired kitchen, designed by Bella Kitchens, serves as the centrepiece of the main floor with premium finishes, thoughtful design, and excellent flow for both everyday living and entertaining. The main floor primary retreat provides comfort and convenience, while three additional spacious bedrooms offer flexibility for family or guests. Throughout the home, you'll find hardwood floors, 10-foot ceilings, 8-foot doors on the main level, and refined architectural details that create a timeless executive feel. The walk-out lower level expands the living experience with a large recreation area, theatre room, gym, and additional bedroom space - ideal for multi-generational living, guests, or a complete lifestyle retreat. Set within a quiet, prestigious lakeside neighbourhood, this home delivers rare privacy, exceptional square footage, and direct access to one of Oakville's most desirable lifestyle settings - all just five minutes from the restaurants, shops, and amenities of downtown Oakville, with easy commuter access.
For sale
C$4,895,000
45 Shorewood Pl, Oakville, ON L6K 3Y3
4beds
5baths
Single Family Residence
Built in ----
0.51 Acres Lot
$-- Zestimate®
C$--/sqft
C$-- HOA
What's special
Premium wooded lotPrivate lakeside pocketDedicated music roomTheatre roomHome gymSpacious family roomPrivate den
- 37 days |
- 74 |
- 4 |
Zillow last checked:
Listing updated:
Listed by:
RE/MAX WEALTH BUILDERS REAL ESTATE
Source: TRREB,MLS®#: W13545876 Originating MLS®#: Toronto Regional Real Estate Board
Originating MLS®#: Toronto Regional Real Estate BoardFacts & features
Interior
Bedrooms & bathrooms
- Bedrooms: 4
- Bathrooms: 5
Primary bedroom
- Description: Primary Bedroom
- Level: Main
- Area: 29.38 Square Meters
- Area source: Other
- Dimensions: 4.88 x 6.02
Bedroom
- Description: Bedroom
- Level: Second
- Area: 20.47 Square Meters
- Area source: Other
- Dimensions: 3.63 x 5.64
Bedroom
- Description: Bedroom
- Level: Second
- Area: 25.5 Square Meters
- Area source: Other
- Dimensions: 6.93 x 3.68
Bedroom
- Description: Bedroom
- Level: Second
- Area: 17.28 Square Meters
- Area source: Other
- Dimensions: 4.72 x 3.66
Breakfast
- Description: Breakfast
- Level: Main
- Area: 19.75 Square Meters
- Area source: Other
- Dimensions: 3.63 x 5.44
Dining room
- Description: Dining Room
- Level: Main
- Area: 22.41 Square Meters
- Area source: Other
- Dimensions: 4.62 x 4.85
Kitchen
- Description: Kitchen
- Level: Main
- Area: 20.84 Square Meters
- Area source: Other
- Dimensions: 4.27 x 4.88
Living room
- Description: Living Room
- Level: Main
- Area: 17.96 Square Meters
- Area source: Other
- Dimensions: 3.68 x 4.88
Media room
- Description: Media Room
- Level: Basement
- Area: 38.91 Square Meters
- Area source: Other
- Dimensions: 7.54 x 5.16
Office
- Description: Office
- Level: Main
- Area: 14.5 Square Meters
- Area source: Other
- Dimensions: 3.68 x 3.94
Office
- Description: Office
- Level: Second
- Area: 24.4 Square Meters
- Area source: Other
- Dimensions: 5.03 x 4.85
Recreation
- Description: Recreation
- Level: Basement
- Area: 155.48 Square Meters
- Area source: Other
- Dimensions: 11.86 x 13.11
Heating
- Forced Air, Gas
Cooling
- Central Air
Features
- Primary Bedroom - Main Floor
- Basement: Finished,Full
- Has fireplace: Yes
Interior area
- Living area range: 3500-5000 null
Video & virtual tour
Property
Parking
- Total spaces: 6
- Parking features: Private
- Has attached garage: Yes
Features
- Stories: 2
- Pool features: None
Lot
- Size: 0.51 Acres
- Features: Irregular Lot
Details
- Parcel number: 24776023
Construction
Type & style
- Home type: SingleFamily
- Property subtype: Single Family Residence
Materials
- Brick, Stone
- Foundation: Concrete
- Roof: Asphalt Shingle
Utilities & green energy
- Sewer: Sewer
Community & HOA
Location
- Region: Oakville
Financial & listing details
- Annual tax amount: C$26,149
- Date on market: 7/9/2026
Price history
Price history is unavailable.
Public tax history
Tax history is unavailable.
Climate risks
Neighborhood: Old Oakville
Nearby schools
GreatSchools rating
No schools nearby
We couldn't find any schools near this home.
- C$--4 bd5 ba-- sqft38 Shorewood Pl, Oakville, ON L6K3Y4Off Market
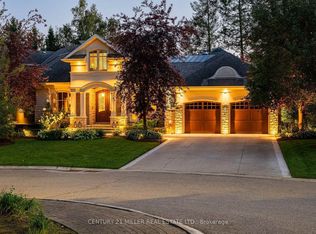
- C$5,250,0004 bd6 ba4.6k sqft70 Shorewood Pl, Oakville, ON L6K3Y4For Sale

- C$2,222,0004 bd4 ba-- sqft89 Holyrood Ave, Oakville, ON L6K2V4For Sale
- C$4,295,0006 bd8 ba5.5k sqft408 Lakeshore Rd W, Oakville, ON L6K1G1For Sale
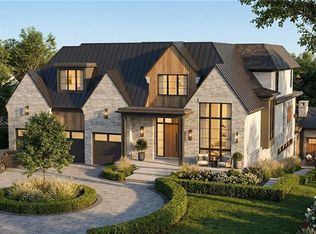
- C$7,900,0006 bd8 ba5.6k sqft15 Lambert Cmn, Oakville, ON L6K0H6For Sale
- C$4,390,0005 bd5 ba-- sqft235 Lakewood Dr, Oakville, ON L6K1B3For Sale
- C$2,898,0005 bd6 ba-- sqft370 Christina Dr, Oakville, ON L6K1H6For Sale
- C$1,9001 bd1 ba-- sqft227 Lakeshore Rd W UNIT 2, Oakville, ON L6K1E9For Rent
Similar homes
- C$4,390,0005 bd5 ba-- sqft235 Lakewood Dr, Oakville, ON L6K 1B3For Sale
 MLS ID #W13673302, Royal LePage Real Estate Services Ltd., Brokerage. TRREB
 - C$4,950,0007 bd7 ba-- sqft217 Eastcourt Rd, Oakville, ON L6J 4Y5For Sale
 MLS ID #W13661720, SUTTON GROUP - SUMMIT REALTY INC.. TRREB
 - C$3,999,0005 bd5 ba-- sqft56 Birch Hill Ln, Oakville, ON L6K 2N9For Sale
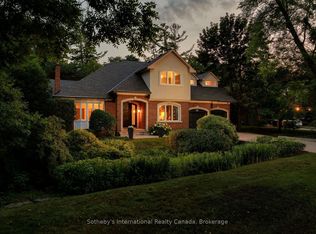 MLS ID #W13658150, Sotheby's International Realty Canada, Brokerage. TRREB
 - C$4,350,0004 bd6 ba-- sqft489 Lakeshore Rd W, Oakville, ON L6K 1G4For Sale
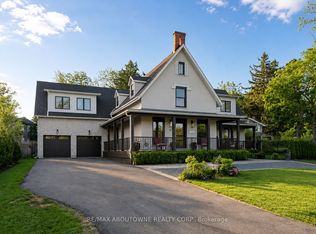 MLS ID #W13233446, RE/MAX ABOUTOWNE REALTY CORP.. TRREB
 - C$4,450,0004 bd6 ba-- sqft437 Cairncroft Rd, Oakville, ON L6J 4N1For SaleMLS ID #W13445698, RE/MAX ABOUTOWNE REALTY CORP.. TRREB
- C$4,850,8505 bd6 ba-- sqft3168 Lakeshore Rd W, Oakville, ON L6L 1J6For SaleMLS ID #W13664174, RE/MAX REALTY ENTERPRISES INC.. TRREB
- C$4,999,0005 bd6 ba-- sqft1286 Cambridge Dr, Oakville, ON L6J 1S1For SaleMLS ID #W13109494, INTERNATIONAL REALTY FIRM, INC.. TRREB
- C$3,349,9003 bd4 ba-- sqft379 River Side Dr, Oakville, ON L6K 3N6New ConstructionMLS ID #W13647310, Re/Max Alliance Realty. TRREB
- C$4,099,0004 bd4 ba-- sqft75 Arbour Dr, Oakville, ON L6J 4Y6For SaleMLS ID #W13617444, RE/MAX HALLMARK REALTY LTD.. TRREB
- C$3,980,0004 bd4 ba-- sqft528 Michael Ter, Oakville, ON L6J 1V1For SaleMLS ID #W13109474, Royal LePage Real Estate Services Ltd., Brokerage. TRREB
- C$3,998,9004 bd4 ba-- sqft36 Anderson St, Oakville, ON L6K 1A5For SaleMLS ID #W12992608, Royal LePage Real Estate Services Ltd., Brokerage. TRREB
- C$3,950,0006 bd4 ba-- sqft2115 Rebecca St, Oakville, ON L6L 2A4For SaleMLS ID #W13618002, HOMELIFE G1 REALTY INC.. TRREB
- C$3,399,0004 bd5 ba-- sqft1310 Duncan Rd, Oakville, ON L6J 2P8For SaleMLS ID #W13631292, Re/Max Hallmark Realty Ltd.. TRREB
- C$5,888,0005 bd6 ba-- sqft393 Maple Grove Dr, Oakville, ON L6J 4V8New ConstructionMLS ID #W13533014, RE/MAX ESCARPMENT REALTY INC.. TRREB
- C$3,999,9995 bd4 ba-- sqft74 West St W, Oakville, ON L6L 2Y7For SaleMLS ID #W13445818, Royal LePage Real Estate Services Ltd., Brokerage. TRREB
- C$5,185,0004 bd6 ba-- sqft1554 Birchwood Dr, Mississauga, ON L5J 1T6For SaleMLS ID #W13529802, ROYAL LEPAGE REAL ESTATE SERVICES HEAPS ESTRIN TEAM. TRREB
- C$2,898,0005 bd6 ba-- sqft370 Christina Dr, Oakville, ON L6K 1H6For SaleMLS ID #W13441094, Royal LePage Real Estate Services Ltd., Brokerage. TRREB
- C$3,490,0004 bd5 ba-- sqft452 Avon Cres, Oakville, ON L6J 2T3For SaleMLS ID #W13608712, BAY STREET GROUP INC.. TRREB
- C$3,498,0004 bd5 ba-- sqft1551 Warland Rd, Oakville, ON L6L 1N4For SaleMLS ID #W13611774, REMAX YOUR COMMUNITY REALTY. TRREB
- C$5,966,8006 bd6 ba-- sqft1389 Weaver Ave, Oakville, ON L6J 2L6For SaleMLS ID #W13168784, CENTURY 21 MYPRO REALTY. TRREB
