An exceptional opportunity to own a luxurious family residence in one of Southeast Oakville's most prestigious lakeside neighbourhoods. Ideally situated south of Lakeshore Road and just three homes from the lake, set on a spectacular approximately 109 by 189 foot lot, the property is surrounded by extensive professional landscaping, mature trees, stonework, and a beautifully designed backyard featuring a heated saltwater pool. With more than 5,000 square feet of refined living space, the home has been thoughtfully designed for comfortable family living and sophisticated entertaining.The versatile floor plan offer 3 bedrooms on the second floor and two bedrooms on the main level. The luxurious primary suite provides a peaceful private retreat with generous closet space, a private balcony overlooking the landscaped grounds, and a spa inspired ensuite complete with heated floors, dual vanities, a glass enclosed shower, and a deep soaker tub. At the heart of the home is the impressive great room, featuring soaring coffered ceilings, a gas fireplace. The kitchen offers an inviting gathering space for everyday living and entertaining, while the separate living and dining rooms provide additional elegance and functionality. Located moments from the lake, waterfront trails, parks, shopping, dining, and major commuter routes, the home is also situated within the highly sought after Maple Grove Public School and Oakville Trafalgar High School catchments and close to several of Canada's finest private schools. This is a rare opportunity to own an exceptional estate on one of South Oakville's most desirable streets, offering an extraordinary combination of location, lifestyle, privacy, and luxury
For sale
C$4,099,000
75 Arbour Dr, Oakville, ON L6J 4Y6
4beds
4baths
Single Family Residence
Built in ----
0.48 Acres Lot
$-- Zestimate®
C$--/sqft
C$-- HOA
What's special
Mature treesBeautifully designed backyardHeated saltwater poolVersatile floor planLuxurious primary suitePeaceful private retreatGenerous closet space
- 20 days |
- 40 |
- 4 |
Zillow last checked:
Listing updated:
Listed by:
RE/MAX HALLMARK REALTY LTD.
Source: TRREB,MLS®#: W13617444 Originating MLS®#: Toronto Regional Real Estate Board
Originating MLS®#: Toronto Regional Real Estate BoardFacts & features
Interior
Bedrooms & bathrooms
- Bedrooms: 4
- Bathrooms: 4
Primary bedroom
- Description: Primary Bedroom
- Level: Main
- Area: 20.85 Square Meters
- Area source: Other
- Dimensions: 5.16 x 4.04
Bedroom 2
- Description: Bedroom 2
- Level: Second
- Area: 25.65 Square Meters
- Area source: Other
- Dimensions: 6.05 x 4.24
Bedroom 3
- Description: Bedroom 3
- Level: Second
- Area: 24.56 Square Meters
- Area source: Other
- Dimensions: 5.89 x 4.17
Bedroom 4
- Description: Bedroom 4
- Level: Second
- Area: 15.86 Square Meters
- Area source: Other
- Dimensions: 4.37 x 3.63
Breakfast
- Description: Breakfast
- Level: Main
- Area: 9.74 Square Meters
- Area source: Other
- Dimensions: 3.96 x 2.46
Dining room
- Description: Great Room
- Level: Main
- Area: 30.6 Square Meters
- Area source: Other
- Dimensions: 6.12 x 5.00
Family room
- Description: Family Room
- Level: Main
- Area: 17.72 Square Meters
- Area source: Other
- Dimensions: 4.42 x 4.01
Great room
- Description: Living Room
- Level: Main
- Area: 31.53 Square Meters
- Area source: Other
- Dimensions: 6.17 x 5.11
Kitchen
- Description: Kitchen
- Level: Main
- Area: 12.59 Square Meters
- Area source: Other
- Dimensions: 3.96 x 3.18
Media room
- Description: Media Room
- Level: Lower
- Area: 21.36 Square Meters
- Area source: Other
- Dimensions: 5.49 x 3.89
Other
- Level: Lower
- Dimensions: 4.45 x 5
Other
- Level: Lower
- Dimensions: 4.57 x 3.76
Recreation
- Description: Recreation
- Level: Lower
- Area: 38 Square Meters
- Area source: Other
- Dimensions: 8.26 x 4.60
Study
- Description: Study
- Level: Lower
- Area: 21.12 Square Meters
- Area source: Other
- Dimensions: 4.98 x 4.24
Heating
- Forced Air, Gas
Cooling
- Central Air
Features
- Central Vacuum, Primary Bedroom - Main Floor
- Basement: Finished,Full
- Has fireplace: Yes
Interior area
- Living area range: 3500-5000 null
Property
Parking
- Total spaces: 8
- Parking features: Private Double
- Has attached garage: Yes
Features
- Stories: 2
- Patio & porch: Patio
- Exterior features: Landscaped, Lawn Sprinkler System, Built-In-BBQ
- Has private pool: Yes
- Pool features: In Ground, Salt Water
- Has view: Yes
- View description: Pool, Lake, Garden
- Has water view: Yes
- Water view: Lake
Lot
- Size: 0.48 Acres
- Features: Park, Lake/Pond, School, Fenced Yard
Details
- Parcel number: 247830003
Construction
Type & style
- Home type: SingleFamily
- Property subtype: Single Family Residence
Materials
- Brick
- Foundation: Concrete
- Roof: Asphalt Shingle
Utilities & green energy
- Sewer: Sewer
Community & HOA
Location
- Region: Oakville
Financial & listing details
- Annual tax amount: C$19,061
- Date on market: 7/29/2026
Price history
Price history is unavailable.
Public tax history
Tax history is unavailable.
Climate risks
Neighborhood: Eastlake
Nearby schools
GreatSchools rating
No schools nearby
We couldn't find any schools near this home.
- C$2,288,8884 bd4 ba-- sqft2234 Bennington Gate, Oakville, ON L6J5Z5For Sale
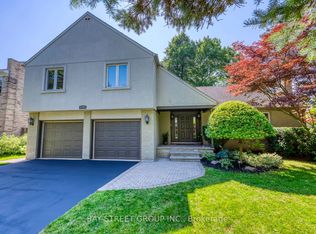
- C$--6 bd5 ba-- sqft115 Charnwood Dr, Oakville, ON L6J5G8Off Market

- C$6,5005 bd4 ba-- sqft2251 Bennington Gate, Oakville, ON L6J5Z3For Rent
- C$--5 bd7 ba9.1k sqft2250 Chancery Ln W, Oakville, ON L6J6A3Off Market
- C$3,325,0005 bd6 ba-- sqft2160 Aintree Ter, Oakville, ON L6J5V6For Sale
- C$13,9006 bd6 ba-- sqft2193 Grayson Grn, Oakville, ON L6J0E6For Rent
- C$1,619,9005 bd4 ba-- sqft144 All Saints Cres, Oakville, ON L6J5Y8For Sale
- C$---- bd-- ba-- sqft164 Castle Cres, Oakville, ON L6J5H3Off Market
Similar homes
- C$3,325,0005 bd6 ba-- sqft2160 Aintree Ter, Oakville, ON L6J 5V6For Sale
 MLS ID #W13550008, Royal LePage Real Estate Services Ltd., Brokerage. TRREB
 - C$4,390,0005 bd5 ba-- sqft235 Lakewood Dr, Oakville, ON L6K 1B3For Sale
 MLS ID #W13673302, Royal LePage Real Estate Services Ltd., Brokerage. TRREB
 - C$4,450,0004 bd6 ba-- sqft437 Cairncroft Rd, Oakville, ON L6J 4N1For Sale
 MLS ID #W13445698, RE/MAX ABOUTOWNE REALTY CORP.. TRREB
 - C$3,989,0004 bd5 ba-- sqft354 Country Club Cres, Mississauga, ON L5J 2P8For Sale
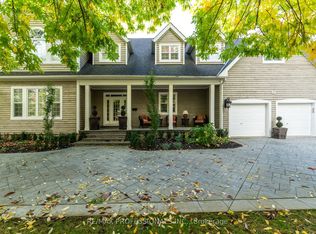 MLS ID #W13625680, RE/MAX PROFESSIONALS INC.. TRREB
 - C$3,099,0005 bd3 ba-- sqft1485 Duncan Rd, Oakville, ON L6J 2R5For SaleMLS ID #W13673902, Royal LePage Real Estate Services Ltd., Brokerage. TRREB
- C$3,399,0004 bd5 ba-- sqft1310 Duncan Rd, Oakville, ON L6J 2P8For SaleMLS ID #W13631292, Re/Max Hallmark Realty Ltd.. TRREB
- C$3,490,0004 bd5 ba-- sqft452 Avon Cres, Oakville, ON L6J 2T3For SaleMLS ID #W13608712, BAY STREET GROUP INC.. TRREB
- C$4,500,0005 bd7 ba-- sqft302 Pinehurst Dr, Oakville, ON L6J 4X3For SaleMLS ID #W13019360, FOREST HILL REAL ESTATE INC.. TRREB
- C$3,349,9003 bd4 ba-- sqft379 River Side Dr, Oakville, ON L6K 3N6New ConstructionMLS ID #W13647310, Re/Max Alliance Realty. TRREB
- C$2,999,9004 bd3 ba-- sqft142 Abbey Ct, Oakville, ON L6J 4L1For SaleMLS ID #W13477068, RE/MAX ABOUTOWNE REALTY CORP.. TRREB
- C$3,998,9004 bd4 ba-- sqft36 Anderson St, Oakville, ON L6K 1A5For SaleMLS ID #W12992608, Royal LePage Real Estate Services Ltd., Brokerage. TRREB
- C$3,888,0004 bd5 ba-- sqft1049 Cedar Grove Blvd, Oakville, ON L6J 2C2For SaleMLS ID #W13086416, ROYAL LEPAGE REAL ESTATE SERVICES LTD.. TRREB
- C$3,890,0005 bd6 ba-- sqft767 Parkland Ave, Mississauga, ON L5H 3G6For SaleMLS ID #W13246904, REAL ONE REALTY INC.. TRREB
- C$4,895,0004 bd5 ba-- sqft45 Shorewood Pl, Oakville, ON L6K 3Y3For SaleMLS ID #W13545876, RE/MAX WEALTH BUILDERS REAL ESTATE. TRREB
- C$3,999,9995 bd4 ba-- sqft74 West St W, Oakville, ON L6L 2Y7For SaleMLS ID #W13445818, Royal LePage Real Estate Services Ltd., Brokerage. TRREB
- C$2,650,0004 bd4 ba-- sqft427 Cairncroft Rd, Oakville, ON L6J 4N1For SaleMLS ID #W12723170, HOMELIFE LANDMARK REALTY INC.. TRREB
- C$2,499,0005 bd4 ba-- sqft1264 Baldwin Dr, Oakville, ON L6J 2W5For SaleMLS ID #W13467050, ROYAL LEPAGE REAL ESTATE SERVICES LTD.. TRREB
- C$3,388,8884 bd4 ba-- sqft1301 Mississauga Rd, Mississauga, ON L5H 2J1For SaleMLS ID #W13410786, SAM MCDADI REAL ESTATE INC.. TRREB
- C$3,250,0004 bd3 ba-- sqft53 Thomas St, Oakville, ON L6J 3A2For SaleMLS ID #W12419345, Royal LePage Real Estate Services Ltd., Brokerage. TRREB
- C$2,199,0004 bd4 ba-- sqft2123 Gordon Dr, Mississauga, ON L5B 1S6For SaleMLS ID #W13672136, RIGHT AT HOME REALTY INC.. TRREB
