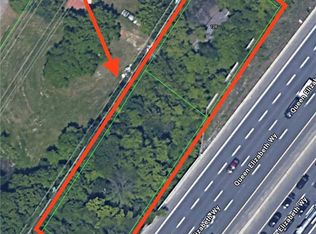
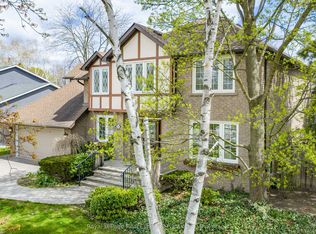
Welcome to this distinguished custom-built residence located on one of Gordon Woods' most prestigious and exclusive streets. Set on an expansive and private lot, this elegant home offers approximately 4,000 sq ft of above-grade living space, combining timeless design, exceptional craftsmanship, and outstanding long-term potential. Meticulously maintained, the property is in excellent move-in ready condition, featuring generous principal rooms, solid construction, and a well-balanced floor plan ideal for families and entertainers alike. A partially finished basement provides additional functional living space and flexibility for future customization. The home is complemented by a detached two-car garage and an extended private driveway accommodating up to ten vehicles, a rare and valuable feature in this sought-after enclave. Surrounded by luxury custom estates, this property presents a compelling opportunity for discerning buyers seeking a prestigious address, a significant lot, and the option to enjoy today or thoughtfully modernize over time. Ideally located just minutes from GO Transit, major highways, top-ranked schools, parks, and all major Mississauga amenities, this is a rare offering in one of the city's most desirable neighbourhoods.
For sale
C$2,199,000
2123 Gordon Dr, Mississauga, ON L5B 1S6
4beds
4baths
Single Family Residence
Built in ----
0.32 Acres Lot
$-- Zestimate®
C$--/sqft
C$-- HOA
What's special
- 66 days
- 22
- 1
Zillow last checked:
Listing updated:
Listed by:
RIGHT AT HOME REALTY INC.
Source: TRREB,MLS®#: W13672136 Originating MLS®#: Toronto Regional Real Estate Board
Originating MLS®#: Toronto Regional Real Estate BoardFacts & features
Interior
Bedrooms & bathrooms
- Bedrooms: 4
- Bathrooms: 4
Heating
- Forced Air, Gas
Cooling
- Central Air
Appliances
- Included: Built-In Oven, Water Heater Owned
Features
- Flooring: Carpet Free
- Basement: Full,Partially Finished
- Has fireplace: Yes
Interior area
- Living area range: 3500-5000 null
Property
Parking
- Total spaces: 12
- Parking features: Private
- Has garage: Yes
Features
- Stories: 2
- Pool features: None
Lot
- Size: 0.32 Acres
- Features: Electric Car Charger, School, Fenced Yard, Hospital, Public Transit, Wooded/Treed
Details
- Parcel number: 133580050
Construction
Type & style
- Home type: SingleFamily
- Property subtype: Single Family Residence
Materials
- Brick, Stone
- Foundation: Unknown
- Roof: Asphalt Shingle
Utilities & green energy
- Sewer: Sewer
Community & HOA
Location
- Region: Mississauga
Financial & listing details
- Annual tax amount: C$14,433
- Date on market: 8/13/2026
Price history
Price history is unavailable.
Public tax history
Tax history is unavailable.
Climate risks
Neighborhood: Cooksville
Nearby schools
GreatSchools rating
No schools nearby
We couldn't find any schools near this home.


Similar homes
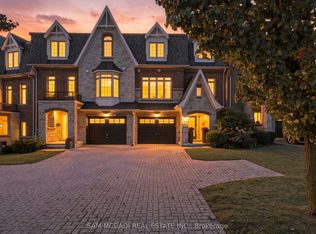
- C$2,148,8006 bd4 ba-- sqft2145 Oneida Cres, Mississauga, ON L5C 1V7For Sale
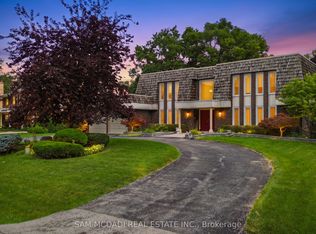 MLS ID #W13716352, SAM MCDADI REAL ESTATE INC.. TRREB
 - C$1,974,8504 bd4 ba-- sqft2029 Saint Andrews Pl, Mississauga, ON L5H 4E5For Sale
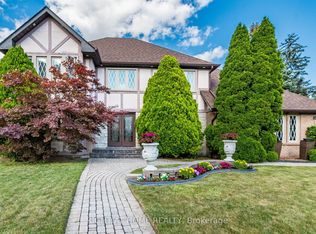 MLS ID #W13726604, RIGHT AT HOME REALTY INC.. TRREB
 - C$1,869,0007 bd4 ba1.1k sqft4279 Bridlepath Trl, Mississauga, ON L5L 3K3For Sale
 MLS ID #40871609, Rina Di Risio, Salesperson, Royal LePage Real Estate Services Ltd.. ITSO
 - C$1,950,0004 bd4 ba-- sqft2082 Mississauga Rd, Mississauga, ON L5H 2K6For Sale
 MLS ID #W13069776, Royal LePage Real Estate Services Ltd., Brokerage. TRREB
