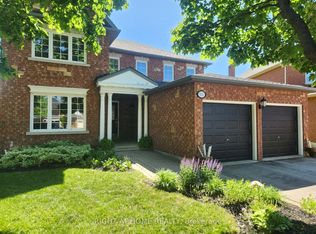
Welcome to 3325 Enniskillen Circle - The Ultimate Home for Tranquility and Wilderness in Your Own Backyard. Nestled in the Credit Woodlands on a Quiet Street Surrounded by Mature trees it Allows for Maximum Privacy. Pride of Ownership is an Understatement with Owners for over 30 years. From Top of the Line Windows and Doors to the Beautiful Garden with Many Perennial Flowers and Plants - You Get The Full Nature Experience in the Backyard. With a Total living space of 2045 Square feet, This Side Split Level Home Gives a Greater Experience of Space for the Whole Family. Walking Distances with Access to Erindale Park and the Credit River this Area is Extremely Nature Focused.
For sale
C$1,467,000
3325 Enniskillen Cir, Mississauga, ON L5C 2M9
4beds
2baths
Single Family Residence
Built in ----
7,500 Square Feet Lot
$-- Zestimate®
C$--/sqft
C$-- HOA
What's special
- 94 days |
- 5 |
- 0 |
Zillow last checked:
Listing updated:
Listed by:
RIGHT AT HOME REALTY INC.
Source: TRREB,MLS®#: W13135124 Originating MLS®#: Toronto Regional Real Estate Board
Originating MLS®#: Toronto Regional Real Estate BoardFacts & features
Interior
Bedrooms & bathrooms
- Bedrooms: 4
- Bathrooms: 2
Primary bedroom
- Level: Upper
- Dimensions: 2.97 x 5.5
Bedroom 2
- Level: Upper
- Dimensions: 2.88 x 4.27
Bedroom 3
- Level: Upper
- Dimensions: 2.98 x 3.84
Bathroom
- Level: Upper
- Dimensions: 2.88 x 1.9
Living room
- Level: Main
- Dimensions: 6.32 x 4.39
Heating
- Forced Air, Gas
Cooling
- Central Air
Appliances
- Included: Water Heater Owned
Features
- Flooring: Carpet Free
- Basement: Finished
- Has fireplace: Yes
- Fireplace features: Natural Gas, Family Room, Recreation Room
Interior area
- Living area range: 1500-2000 null
Property
Parking
- Total spaces: 6
- Parking features: Available, Private Double, Garage Door Opener
- Has garage: Yes
Features
- Pool features: None
- Has view: Yes
- View description: Trees/Woods, Garden
Lot
- Size: 7,500 Square Feet
- Features: Arts Centre, Fenced Yard, Hospital, Park, Public Transit, Ravine, Rectangular Lot
Details
- Additional structures: Garden Shed
- Parcel number: 133810413
Construction
Type & style
- Home type: SingleFamily
- Property subtype: Single Family Residence
Materials
- Brick
- Foundation: Concrete Block
- Roof: Fibreglass Shingle
Utilities & green energy
- Sewer: Sewer
Community & HOA
Location
- Region: Mississauga
Financial & listing details
- Annual tax amount: C$7,412
- Date on market: 5/15/2026
Price history
Price history is unavailable.
Public tax history
Tax history is unavailable.
Climate risks
Neighborhood: Erindale
Nearby schools
GreatSchools rating
No schools nearby
We couldn't find any schools near this home.
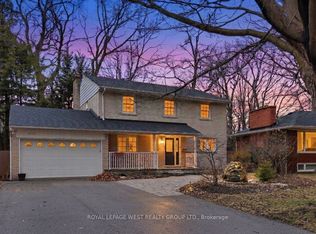
- C$1,498,8004 bd3 ba-- sqft3334 Enniskillen Cir, Mississauga, ON L5C2M8For Sale
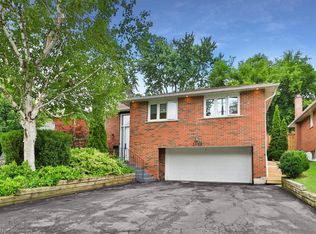
- C$1,410,0004 bd3 ba1.5k sqft3469 Credit Heights Dr, Mississauga, ON L5C2M2Sold
- C$---- bd-- ba-- sqft3308 The Credit Woodlands #20, Mississauga, ON L5C2J8Off Market
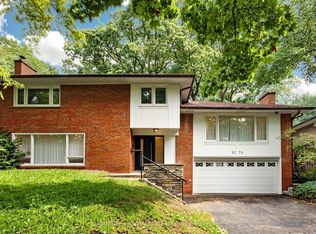
- C$1,790,0004 bd3 ba-- sqft3275 Credit Heights Dr, Mississauga, ON L5C2L8For Sale
- C$2,590,0004 bd4 ba3k sqft3278 Credit Heights Dr, Mississauga, ON L5C2L7For Sale
- C$1,499,0003 bd3 ba-- sqft3281 Flanagan Cres, Mississauga, ON L5C2M7For Sale
- C$1,390,0005 bd3 ba-- sqft3422 Credit Heights Dr, Mississauga, ON L5C2L9For Sale
- C$899,9006 bd3 ba-- sqft3367 The Credit Woodlands, Mississauga, ON L5C2J9For Sale
Similar homes
- C$848,0004 bd2 ba-- sqft3422 Queenston Dr, Mississauga, ON L5C 2G6For Sale
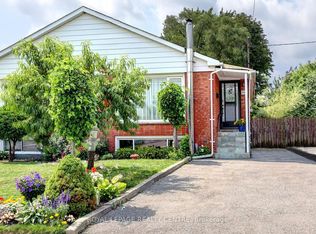 MLS ID #W13660964, ROYAL LEPAGE REALTY CENTRE. TRREB
 - C$1,425,0004 bd3 ba-- sqft2932 Remea Ct, Mississauga, ON L5L 2H5For Sale
 MLS ID #W13546148, RIGHT AT HOME REALTY INC.. TRREB
 - C$1,585,0004 bd4 ba-- sqft560 Chagall Ct, Mississauga, ON L5R 3A8For Sale
 MLS ID #W13223374, RIGHT AT HOME REALTY INC.. TRREB
 - C$1,419,0004 bd4 ba-- sqft2573 Oshkin Ct, Mississauga, ON L5N 3Z3For Sale
 MLS ID #W13492240, RIGHT AT HOME REALTY INC.. TRREB
 - C$1,429,9004 bd4 ba-- sqft5956 Rayshaw Cres, Mississauga, ON L5M 2P2For SaleMLS ID #W13105248, RIGHT AT HOME REALTY INC.. TRREB
- C$1,598,0003 bd3 ba-- sqft1451 Ravensmoor Cres, Mississauga, ON L5M 3L4For SaleMLS ID #W13623866, ROYAL HERITAGE REALTY LTD.. TRREB
- C$1,399,0005 bd4 ba-- sqft4345 Romfield Cres, Mississauga, ON L5M 4L4For SaleMLS ID #W13544692, RIGHT AT HOME REALTY INC.. TRREB
- C$1,449,9005 bd4 ba-- sqft3088 Spring Creek Cres, Mississauga, ON L5N 4R7For SaleMLS ID #W13491424, RIGHT AT HOME REALTY INC.. TRREB
- C$2,199,0004 bd4 ba-- sqft2123 Gordon Dr, Mississauga, ON L5B 1S6For SaleMLS ID #W13672136, RIGHT AT HOME REALTY INC.. TRREB
- C$1,299,9003 bd2 ba-- sqft2591 Whaley Dr, Mississauga, ON L5B 1X1For SaleMLS ID #W13173054, RE/MAX REAL ESTATE CENTRE INC.. TRREB
- C$1,389,0004 bd2 ba-- sqft1570 Park Royale Blvd, Mississauga, ON L5E 2Z4For SaleMLS ID #W13207504, ROYAL LEPAGE SIGNATURE REALTY. TRREB
- C$1,299,0004 bd2 ba-- sqft907 4th St, Mississauga, ON L5E 1J8For SaleMLS ID #W13501094, RIGHT AT HOME REALTY INC.. TRREB
- C$1,050,0003 bd4 ba-- sqft4844 Owl Cir, Mississauga, ON L4Z 2P7For SaleMLS ID #W13682762, CENTURY 21 PEOPLE`S CHOICE REALTY INC.. TRREB
- C$1,649,9005 bd2 ba-- sqft33 Benson Ave, Mississauga, ON L5H 2P3For SaleMLS ID #W13440690, RIGHT AT HOME REALTY INC.. TRREB
- C$1,599,0004 bd4 ba-- sqft2623 Charlotte Ct, Mississauga, ON L5M 5E6For SaleMLS ID #W12955162, RIGHT AT HOME REALTY INC.. TRREB
- C$1,799,0005 bd4 ba-- sqft1073 Mesa Cres, Mississauga, ON L5H 4B3For SaleMLS ID #W13605668, RIGHT AT HOME REALTY INC.. TRREB
- C$1,999,0007 bd5 ba-- sqft2427 Erin Centre Blvd, Mississauga, ON L5M 5B3For SaleMLS ID #W13675416, RIGHT AT HOME REALTY INC.. TRREB
- C$1,349,0004 bd2 ba-- sqft6415 Dunray Ct, Mississauga, ON L5N 1E7For SaleMLS ID #W13173122, RIGHT AT HOME REALTY INC.. TRREB
- C$1,498,0004 bd4 ba-- sqft38 Culham St, Oakville, ON L6H 1G5For SaleMLS ID #W13154910, RIGHT AT HOME REALTY INC.. TRREB
- C$1,099,9004 bd4 ba-- sqft4769 Rosebush Rd, Mississauga, ON L5M 5N1For SaleMLS ID #W13414158, RIGHT AT HOME REALTY INC.. TRREB
