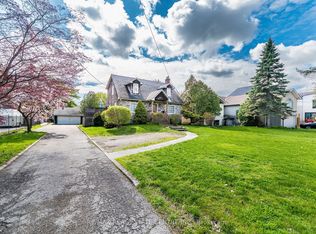
Welcome to this beautiful 2-storey, 4-bedroom detached home nestled in the quiet, family-friendly community of Erindale. Surrounded by mature trees and just moments from the scenic Credit River and its many trails, this property offers a perfect blend of natural beauty and urban convenience. Step inside to a spacious and thoughtfully designed layout featuring generous principal rooms, large windows that flood the home with natural light, and a warm, inviting atmosphere throughout. The main floor boasts a functional kitchen with ample cabinetry, a bright breakfast area, and a cozy family room ideal for relaxing or entertaining. Living and dining areas provide additional space for hosting gatherings and special occasions. Upstairs, you'll find three well-appointed bedrooms, including a spacious primary retreat complete with a private ensuite with stacked laundry and plenty of closet space. The additional bedrooms are perfect for growing families, guests, or even a home office setup. The finished basement offers versatile living space, ideal for a recreation room, gym, or media area, along with additional storage options. Outside, enjoy a private backyard oasis with large fish pond perfect for summer barbecues, gardening, or simply unwinding in a peaceful setting. Located just minutes from University of Toronto Mississauga, top-rated schools, parks, walking trails, and convenient shopping, this home is perfectly situated for families and professionals alike. With easy access to major highways and transit, commuting is a breeze while still enjoying the tranquility of a well-established neighbourhood. This is a rare opportunity to own a charming, move-in-ready home in one of Mississauga's most desirable areas-where community, comfort, and nature come together seamlessly.
For sale
C$1,498,800
3334 Enniskillen Cir, Mississauga, ON L5C 2M8
4beds
3baths
Single Family Residence
Built in ----
7,889 Square Feet Lot
$-- Zestimate®
C$--/sqft
C$-- HOA
What's special
Surrounded by mature treesGenerous principal roomsWarm inviting atmosphere throughoutBright breakfast areaAdditional storage options
- 139 days |
- 3 |
- 0 |
Zillow last checked:
Listing updated:
Listed by:
ROYAL LEPAGE WEST REALTY GROUP LTD.
Source: TRREB,MLS®#: W12934802 Originating MLS®#: Toronto Regional Real Estate Board
Originating MLS®#: Toronto Regional Real Estate BoardFacts & features
Interior
Bedrooms & bathrooms
- Bedrooms: 4
- Bathrooms: 3
Primary bedroom
- Level: Second
- Dimensions: 5.43 x 3.88
Bedroom 2
- Level: Second
- Dimensions: 4.64 x 3.18
Bedroom 3
- Level: Second
- Dimensions: 4.22 x 3.17
Bedroom 4
- Level: Ground
- Dimensions: 4.12 x 2.93
Dining room
- Level: Ground
- Dimensions: 3.17 x 2.91
Family room
- Level: Basement
- Dimensions: 6.58 x 4.73
Kitchen
- Level: Ground
- Dimensions: 5.2 x 3.17
Laundry
- Level: Basement
- Dimensions: 3.17 x 2.81
Living room
- Level: Ground
- Dimensions: 6.58 x 4.73
Recreation
- Level: Basement
- Dimensions: 3.17 x 5.18
Heating
- Forced Air, Gas
Cooling
- Central Air
Appliances
- Included: Water Heater Owned
Features
- Central Vacuum
- Basement: Finished
- Has fireplace: Yes
- Fireplace features: Natural Gas, Wood Burning
Interior area
- Living area range: 1500-2000 null
Video & virtual tour
Property
Parking
- Total spaces: 7
- Parking features: Private, Garage Door Opener
- Has garage: Yes
Features
- Stories: 2
- Pool features: None
Lot
- Size: 7,889 Square Feet
- Features: Level, Place Of Worship, Fenced Yard, School, Public Transit, River/Stream, Rectangular Lot
Construction
Type & style
- Home type: SingleFamily
- Property subtype: Single Family Residence
Materials
- Brick
- Foundation: Block
- Roof: Shingle
Utilities & green energy
- Sewer: Sewer
Community & HOA
Location
- Region: Mississauga
Financial & listing details
- Annual tax amount: C$8,261
- Date on market: 3/30/2026
Price history
Price history is unavailable.
Public tax history
Tax history is unavailable.
Climate risks
Neighborhood: Erindale
Nearby schools
GreatSchools rating
No schools nearby
We couldn't find any schools near this home.
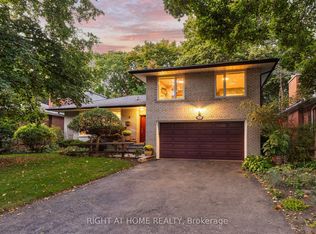
- C$1,467,0004 bd2 ba-- sqft3325 Enniskillen Cir, Mississauga, ON L5C2M9For Sale
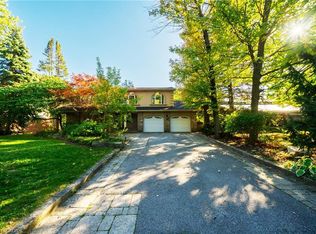
- C$2,590,0004 bd4 ba3k sqft3278 Credit Heights Dr, Mississauga, ON L5C2L7For Sale
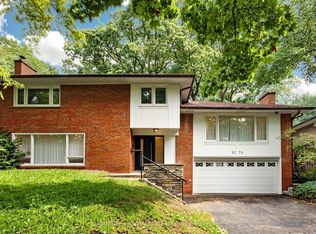
- C$1,790,0004 bd3 ba-- sqft3275 Credit Heights Dr, Mississauga, ON L5C2L8For Sale
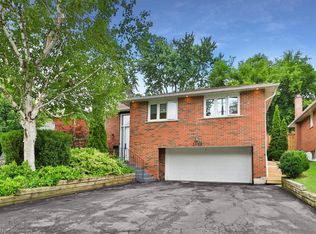
- C$1,410,0004 bd3 ba1.5k sqft3469 Credit Heights Dr, Mississauga, ON L5C2M2Sold
- C$---- bd-- ba-- sqft3308 The Credit Woodlands #20, Mississauga, ON L5C2J8Off Market
- C$1,390,0005 bd3 ba-- sqft3422 Credit Heights Dr, Mississauga, ON L5C2L9For Sale
- C$1,499,0003 bd3 ba-- sqft3281 Flanagan Cres, Mississauga, ON L5C2M7For Sale
- C$614,0005 bd3 ba-- sqft3250 The Credit Woodlands #16, Mississauga, ON L5C2J6For Sale
Similar homes
- C$1,790,0004 bd3 ba-- sqft3275 Credit Heights Dr, Mississauga, ON L5C 2L8For SaleMLS ID #W13435148, HOMELIFE LANDMARK REALTY INC.. TRREB
- C$1,325,0005 bd4 ba-- sqft3955 Foxwood Ave, Mississauga, ON L5N 7V4For Sale
 MLS ID #W13676866, ROYAL LEPAGE REAL ESTATE SERVICES LTD.. TRREB
 - C$1,375,0004 bd2 ba-- sqft1282 Daimler Rd, Mississauga, ON L5J 3T2For Sale
 MLS ID #W13602580, RE/MAX REALTY ENTERPRISES INC.. TRREB
 - C$1,749,0004 bd3 ba-- sqft2212 Mississauga Rd, Mississauga, ON L5H 2K9For Sale
 MLS ID #W13021884, RE/MAX REAL ESTATE CENTRE INC.. TRREB
 - C$1,560,0006 bd4 ba-- sqft4616 Inverness Blvd, Mississauga, ON L5M 3L1For SaleMLS ID #W13542994, FORESTWOOD REAL ESTATE INC.. TRREB
- C$1,390,0005 bd4 ba-- sqft6026 Roxbury Rd, Mississauga, ON L5N 4M7For SaleMLS ID #W13631622, RE/MAX REALTRON REALTY INC.. TRREB
- C$1,375,0004 bd4 ba-- sqft6615 Snow Goose Ln, Mississauga, ON L5N 5H5For SaleMLS ID #W13593828, SUTTON GROUP REALTY SYSTEMS INC.. TRREB
- C$1,160,0004 bd2 ba-- sqft2565 Windjammer Rd, Mississauga, ON L5L 1H7For SaleMLS ID #W13569470, RE/MAX ABOUTOWNE REALTY CORP.. TRREB
- C$1,349,9994 bd2 ba-- sqft3195 Golden Orchard Dr, Mississauga, ON L4Y 3G7For SaleMLS ID #W13474404, ROYAL LEPAGE PREMIUM ONE REALTY. TRREB
- C$1,598,9004 bd3 ba-- sqft1892 Beechknoll Ave, Mississauga, ON L4W 2G3For SaleMLS ID #W13540752, ROYAL LEPAGE SIGNATURE REALTY. TRREB
- C$1,199,9994 bd4 ba-- sqft4343 Alta Ct, Mississauga, ON L4Z 1N6For SaleMLS ID #W13553398, HOMELIFE/MIRACLE REALTY LTD. TRREB
- C$1,649,9994 bd2 ba-- sqft274 Reynolds St, Oakville, ON L6J 3L4For SaleMLS ID #W13655488, ZUMIN REAL ESTATE CENTRE. TRREB
- C$1,349,0005 bd2 ba-- sqft18 Elderfield Cres, Toronto, ON M9C 3K7For SaleMLS ID #W13663384, HOMELIFE/MIRACLE REALTY LTD. TRREB
- C$1,375,0004 bd2 ba-- sqft34 Mitre Pl, Toronto, ON M9R 3C4For SaleMLS ID #W13663852, FOREST HILL REAL ESTATE INC.. TRREB
- C$989,0003 bd2 ba-- sqft1924 Balsam Ave, Mississauga, ON L5J 1L2For SaleMLS ID #W13639138, Royal LePage Real Estate Associates. TRREB
- C$1,599,9994 bd3 ba-- sqft9 Babington Ct, Toronto, ON M9A 1J7For SaleMLS ID #W13656234, SOTHEBY'S INTERNATIONAL REALTY CANADA. TRREB
- C$1,198,0005 bd3 ba-- sqft1072 Orchard Rd, Mississauga, ON L5E 2N9For SaleMLS ID #W13517676, Royal LePage Real Estate Associates. TRREB
- C$1,435,0006 bd4 ba-- sqft2911 Tradewind Dr, Mississauga, ON L5N 6L2For SaleMLS ID #W13485930, RE/MAX GOLD REALTY INC.. TRREB
- C$1,999,9997 bd6 ba-- sqft2531 Morrison Ave, Mississauga, ON L5C 3J6For SaleMLS ID #W13484072, ROYAL LEPAGE REAL ESTATE SERVICES LTD.. TRREB
- C$1,149,0003 bd2 ba-- sqft64 Eaglewood Blvd, Mississauga, ON L5G 1V4For SaleMLS ID #W13451840, Royal LePage Real Estate Associates. TRREB
