Quit Credit point Neighborhood, Magnificent Executive Home Approx 3400 Sq Ft Space. 4+2 Bedrooms & 4 Baths. Large Principal Rooms With Sun Filled Windows. Sunken Living Room With Vaulted Ceiling & Picture Windows. Formal Dining Room With Hardwood Floor & French Doors. Contemporary Kitchen Features Granite Counter Tops, Center Island & Breakfast Area. Generous Sized Master Bedroom Features His/Her Closets, 5 Pc Ensuite & Sitting Area, Newer roof (2020)
For sale
C$1,459,000
4616 Inverness Blvd, Mississauga, ON L5M 3L1
6beds
4baths
Single Family Residence
Built in ----
6,470 Square Feet Lot
$-- Zestimate®
C$--/sqft
C$-- HOA
What's special
- 47 days
- 18
- 1
Zillow last checked:
Listing updated:
Listed by:
FORESTWOOD REAL ESTATE INC.
Source: TRREB,MLS®#: W13720508 Originating MLS®#: Toronto Regional Real Estate Board
Originating MLS®#: Toronto Regional Real Estate BoardFacts & features
Interior
Bedrooms & bathrooms
- Bedrooms: 6
- Bathrooms: 4
Primary bedroom
- Description: Primary Bedroom
- Level: Second
- Area: 39.87 Square Meters
- Area source: Other
- Dimensions: 5.96 x 6.69
Bedroom
- Description: Bedroom
- Level: Basement
- Area: 11.42 Square Meters
- Area source: Other
- Dimensions: 3.37 x 3.39
Bedroom 2
- Description: Bedroom 2
- Level: Second
- Area: 11.72 Square Meters
- Area source: Other
- Dimensions: 3.64 x 3.22
Bedroom 3
- Description: Bedroom 3
- Level: Second
- Area: 23.8 Square Meters
- Area source: Other
- Dimensions: 6.04 x 3.94
Bedroom 4
- Description: Bedroom 4
- Level: Second
- Area: 12.02 Square Meters
- Area source: Other
- Dimensions: 3.32 x 3.62
Breakfast
- Description: Breakfast
- Level: Main
- Area: 12.53 Square Meters
- Area source: Other
- Dimensions: 4.08 x 3.07
Den
- Description: Den
- Level: Lower
- Area: 12.84 Square Meters
- Area source: Other
- Dimensions: 3.11 x 4.13
Dining room
- Description: Dining Room
- Level: Main
- Area: 15.66 Square Meters
- Area source: Other
- Dimensions: 4.54 x 3.45
Family room
- Description: Family Room
- Level: Main
- Area: 22.15 Square Meters
- Area source: Other
- Dimensions: 5.86 x 3.78
Kitchen
- Description: Kitchen
- Level: Main
- Area: 18.07 Square Meters
- Area source: Other
- Dimensions: 5.02 x 3.60
Living room
- Description: Living Room
- Level: Lower
- Area: 21.54 Square Meters
- Area source: Other
- Dimensions: 4.11 x 5.24
Recreation
- Description: Recreation
- Level: Basement
- Area: 16.83 Square Meters
- Area source: Other
- Dimensions: 4.74 x 3.55
Heating
- Forced Air, Gas
Cooling
- Central Air
Features
- In-Law Suite
- Basement: Finished,Separate Entrance
- Has fireplace: Yes
Interior area
- Living area range: 3000-3500 null
Video & virtual tour
Property
Parking
- Total spaces: 4
- Parking features: Private Double, Garage Door Opener
- Has attached garage: Yes
Features
- Stories: 2
- Pool features: None
Lot
- Size: 6,470 Square Feet
Details
- Parcel number: 133830474
Construction
Type & style
- Home type: SingleFamily
- Property subtype: Single Family Residence
Materials
- Brick
- Foundation: Concrete
- Roof: Asphalt Shingle
Utilities & green energy
- Sewer: Sewer
Community & HOA
Location
- Region: Mississauga
Financial & listing details
- Annual tax amount: C$10,813
- Date on market: 8/28/2026
Price history
Price history is unavailable.
Public tax history
Tax history is unavailable.
Climate risks
Neighborhood: East Credit
Nearby schools
GreatSchools rating
No schools nearby
We couldn't find any schools near this home.
- C$2,2002 bd2 ba-- sqft1573 Eglinton Ave W, Mississauga, ON L5M7C1For Rent

- C$2,1992 bd2 ba-- sqft1573 Eglinton Ave W #BASEMENT, Mississauga, ON L5M7C1For Rent
- C$4,7004 bd4 ba-- sqft1557 Eglinton Ave W, Mississauga, ON L5M7C1For Rent

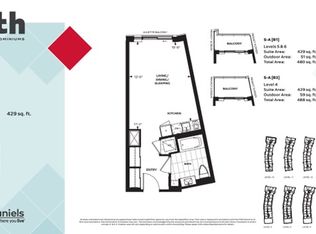
- C$---- bd1 ba500 sqft2485 Eglinton Ave W #412, Mississauga, ON L5M7C1Off Market
Similar homes
- C$1,469,0005 bd4 ba-- sqft5343 Russell View Rd, Mississauga, ON L5M 5V8For Sale
 MLS ID #W13838818, RE/MAX REAL ESTATE CENTRE INC.. TRREB
 - C$1,649,0007 bd5 ba-- sqft2300 Folkway Dr, Mississauga, ON L5L 3B6For Sale
 MLS ID #W13633428, CENTURY 21 LEADING EDGE REALTY INC.. TRREB
 - C$1,150,0005 bd4 ba-- sqft4150 Perivale Rd, Mississauga, ON L5C 3V6For Sale
 MLS ID #W13859158, SUTTON GROUP - SUMMIT REALTY INC.. TRREB
 - C$1,348,0006 bd4 ba-- sqft6348 Newcombe Dr, Mississauga, ON L5V 2G5For Sale
 MLS ID #W13792128, GLOBAL BRICKS EXECUTIVE HOMES REALTY. TRREB
