Very Spacious Family home located in popular neighbourhood of Central Miss. Most convinient location near SQ 1, schools, highways, transit, parks and hospital. Bright and spacious Former Greenpark Model home on large 49 ft X 122 ft lot. Well maintained and updated 5 Bedroom , 4 Bathroom home. 3100 sf above ground plus fully finished 1600 sf basement spanning over 4700 SF. Step into Wide and Spacious lobby 49 ft lot provides. Cathedral Ceiling in lobby, Chandeliers, Crown Mouldings, Pot lights. Large Formal rooms, Main floor Den, Large Family sized Kitchen with built ins, generous storage space combined with Breakfast area and walk out to backyard deck. Large Family room with fireplace. Open Staircase to fully finished basement. Convinient main floor Laundry and access to garage from inside. Second floor has generous sized 5 bedrooms, all Hardwoods, renovated bathrooms, Master bedroom with ensuites and walk-in closets. Fully finished Basement with 3 piece bath room, large cantina, Large Rec./living room, 3 bedrooms, B/I wet bar. In-law suite or Apartment can be added easily. Well maintained large move-in ready home located in quiet neighbourhood of East Credit mill. Updated through the years. Roof 2017, Windows 2014, Furnace 2023, Air Conditioner 2023, Hot Water Tank 2017, Patio& driveway 2015, Garage Door 2015, Backyard Deck 2023, Newer Flooring (Main Level) 2024, Bathrooms 2024.
For sale
C$1,585,000
4538 Penhallow Rd, Mississauga, ON L5V 1E7
9beds
4baths
Single Family Residence
Built in ----
6,026 Square Feet Lot
$-- Zestimate®
C$--/sqft
C$-- HOA
What's special
- 116 days
- 10
- 1
Zillow last checked:
Listing updated:
Listed by:
HOME STANDARDS BRICKSTONE REALTY
Source: TRREB,MLS®#: W13467488 Originating MLS®#: Toronto Regional Real Estate Board
Originating MLS®#: Toronto Regional Real Estate BoardFacts & features
Interior
Bedrooms & bathrooms
- Bedrooms: 9
- Bathrooms: 4
Primary bedroom
- Description: Primary Bedroom
- Level: Second
- Area: 29.98 Square Meters
- Area source: Other
- Dimensions: 8.87 x 3.38
Bedroom
- Level: Basement
- Dimensions: 0 x 0
Bedroom 2
- Level: Basement
- Dimensions: 0 x 0
Bedroom 2
- Description: Bedroom 2
- Level: Second
- Area: 13.97 Square Meters
- Area source: Other
- Dimensions: 4.05 x 3.45
Bedroom 3
- Description: Bedroom 3
- Level: Second
- Area: 13.2 Square Meters
- Area source: Other
- Dimensions: 3.74 x 3.53
Bedroom 3
- Level: Basement
- Dimensions: 0 x 0
Bedroom 4
- Description: Bedroom 4
- Level: Second
- Area: 12.71 Square Meters
- Area source: Other
- Dimensions: 3.53 x 3.60
Bedroom 5
- Level: Second
- Dimensions: 3.53 x 2.22
Bathroom
- Level: Basement
- Dimensions: 0 x 0
Den
- Description: Library
- Level: Ground
- Area: 10.22 Square Meters
- Area source: Other
- Dimensions: 3.43 x 2.98
Dining room
- Description: Dining Room
- Level: Ground
- Area: 16 Square Meters
- Area source: Other
- Dimensions: 4.57 x 3.50
Family room
- Description: Family Room
- Level: Ground
- Area: 19.04 Square Meters
- Area source: Other
- Dimensions: 5.52 x 3.45
Kitchen
- Description: Kitchen
- Level: Ground
- Area: 27.91 Square Meters
- Area source: Other
- Dimensions: 7.25 x 3.85
Living room
- Description: Living Room
- Level: Ground
- Area: 19.85 Square Meters
- Area source: Other
- Dimensions: 5.67 x 3.50
Recreation
- Level: Basement
- Dimensions: 0 x 0
Heating
- Forced Air, Gas
Cooling
- Central Air
Appliances
- Included: Built-In Oven, Countertop Range
Features
- Basement: Finished,Full
- Has fireplace: Yes
Interior area
- Living area range: 3000-3500 null
Video & virtual tour
Property
Parking
- Total spaces: 5
- Parking features: Private, Garage Door Opener
- Has attached garage: Yes
Features
- Stories: 2
- Pool features: None
Lot
- Size: 6,026 Square Feet
- Features: Hospital, Park, Place Of Worship, Public Transit, School, Fenced Yard
Details
- Parcel number: 133730168
Construction
Type & style
- Home type: SingleFamily
- Property subtype: Single Family Residence
Materials
- Brick
- Foundation: Poured Concrete
- Roof: Asphalt Shingle
Utilities & green energy
- Sewer: Sewer
Community & HOA
Location
- Region: Mississauga
Financial & listing details
- Annual tax amount: C$8,994
- Date on market: 6/19/2026
Price history
Price history is unavailable.
Public tax history
Tax history is unavailable.
Climate risks
Neighborhood: East Credit
Nearby schools
GreatSchools rating
No schools nearby
We couldn't find any schools near this home.
- C$--1 bd1 ba600 sqft4544 Penhallow Rd #2, Mississauga, ON L5V1E7Off Market
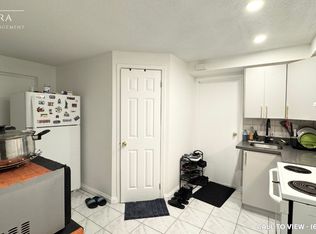
- C$1,499,0006 bd4 ba-- sqft967 White Clover Way, Mississauga, ON L5V1E7For Sale

- C$1,8952 bd1 ba700 sqft1006 White Clover Way #A-2, Mississauga, ON L5V1C8For Rent

- C$--2 bd1 ba700 sqft1006 White Clover Way #2, Mississauga, ON L5V1C8Off Market

Similar homes
- C$1,550,0006 bd4 ba-- sqft4491 Andiron Ct, Mississauga, ON L5V 1C9For Sale
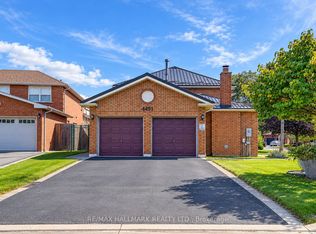 MLS ID #W13763730, RE/MAX HALLMARK REALTY LTD.. TRREB
 - C$1,599,9006 bd6 ba-- sqft955 Bristol Rd W, Mississauga, ON L5V 2N9For Sale
 MLS ID #W13824114, HOMELIFE/MIRACLE REALTY LTD. TRREB
 - C$1,389,0006 bd5 ba-- sqft829 Stargazer Dr, Mississauga, ON L5V 1C5For Sale
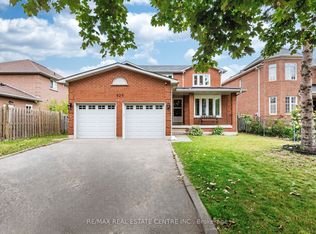 MLS ID #W13792140, RE/MAX REAL ESTATE CENTRE INC.. TRREB
 - C$1,799,0007 bd6 ba-- sqft1800 Tattersall Way, Mississauga, ON L5M 3H7For Sale
 MLS ID #W13835516, PRIME REALTY SPECIALISTS INC.. TRREB
