Welcome To This Beautiful Family Home, Where Timeless Elegance Meets Everyday Comfort. Nestled On A Quiet, Family-Friendly Court In The Heart Of Erin Mills, This Spacious 4-Bedroom, 4-Bathroom Residence Offers The Perfect Blend Of Space, Flexibility, And Convenience. A Standout Feature Is The THREE Distinct Living Spaces, Giving Your Family The Freedom To Create A Home That Truly Fits Your Lifestyle. Imagine One As An Elegant Entertainment Or Formal Living Room For Welcoming Guests, Another As A Dedicated Home Office Or Quiet Retreat, And The Third As A Warm And Inviting Family Room Conveniently Located By The Kitchen-Perfect For Everyday Family Time. The Impressive Family Room Features Soaring 9.5-Ft Ceilings, Hardwood Flooring, And A Cozy Fireplace, While A Second Fireplace Adds Warmth And Character To Another Living Area. The Spacious Primary Suite Offers A Private Retreat With An Ensuite Bathroom And Generous Walk-In Closet, While The Additional Bedrooms Provide Plenty Of Space And Storage. The Finished Basement Adds Even More Versatility With Two Additional Rooms, Three Storage Rooms, A Cold Cellar, And Workshop-Ideal For A Recreation Area, Home Gym, Hobby Room, Guest Space, Or Additional Workspace. Step Outside To Your Private Backyard Oasis Featuring An Oversized Deck, Charming Gazebo, And Cozy Firepit-Perfect For Summer Barbecues, Entertaining, Or Relaxing With Family And Friends. Ideally Located Close To Top-Rated Schools, Parks, Shopping, Restaurants, Everyday Amenities, The QEW, And Major Routes. Three Versatile Living Spaces, A Finished Basement, Beautiful Outdoor Space, And Room For The Whole Family-This Is A Home Designed For Living, Working, Entertaining, And Creating Lasting Memories.
For sale
C$1,499,000
3211 Dovetail Mews, Mississauga, ON L5L 5K4
6beds
4baths
Single Family Residence
Built in ----
5,812 Square Feet Lot
$-- Zestimate®
C$--/sqft
C$-- HOA
What's special
- 10 days |
- 8 |
- 1 |
Zillow last checked:
Listing updated:
Listed by:
ROYAL LEPAGE REALTY CENTRE
Source: TRREB,MLS®#: W13615914 Originating MLS®#: Toronto Regional Real Estate Board
Originating MLS®#: Toronto Regional Real Estate BoardFacts & features
Interior
Bedrooms & bathrooms
- Bedrooms: 6
- Bathrooms: 4
Primary bedroom
- Level: Second
- Dimensions: 6.3 x 3.8
Bedroom 2
- Level: Second
- Dimensions: 3.85 x 3.15
Bedroom 3
- Level: Second
- Dimensions: 3.64 x 3.2
Bedroom 4
- Level: Second
- Dimensions: 3.4 x 3.2
Bedroom 5
- Level: Basement
- Dimensions: 3.3 x 2.4
Breakfast
- Level: Main
- Dimensions: 3.9 x 2.9
Dining room
- Level: Main
- Dimensions: 3.95 x 3.24
Family room
- Level: In Between
- Dimensions: 5.7 x 5.2
Kitchen
- Level: Main
- Dimensions: 3.4 x 3.3
Living room
- Level: Main
- Dimensions: 5.3 x 3.3
Recreation
- Level: Basement
- Dimensions: 7.25 x 5.8
Study
- Level: Main
- Dimensions: 5.1 x 3.3
Heating
- Forced Air, Wood
Cooling
- Central Air
Features
- Storage Area Lockers
- Basement: Finished
- Has fireplace: Yes
- Fireplace features: Family Room, Living Room
Interior area
- Living area range: 2500-3000 null
Video & virtual tour
Property
Parking
- Total spaces: 4
- Parking features: Private Double
- Has garage: Yes
Features
- Stories: 2
- Patio & porch: Deck
- Exterior features: Landscaped
- Pool features: None
Lot
- Size: 5,812 Square Feet
- Features: Park, Public Transit, School, Fenced Yard, Irregular Lot
Details
- Additional structures: Gazebo
- Parcel number: 134180259
Construction
Type & style
- Home type: SingleFamily
- Property subtype: Single Family Residence
Materials
- Brick
- Foundation: Concrete
- Roof: Asphalt Shingle
Utilities & green energy
- Sewer: Sewer
Community & HOA
Location
- Region: Mississauga
Financial & listing details
- Annual tax amount: C$8,465
- Date on market: 7/29/2026
R
ROYAL LEPAGE REALTY CENTRE
By pressing Contact Agent, you agree that the real estate professional identified above may call/text you about your search, which may involve use of automated means and pre-recorded/artificial voices. You don't need to consent as a condition of buying any property, goods, or services. Message/data rates may apply. You also agree to our Terms of Use. Zillow does not endorse any real estate professionals. We may share information about your recent and future site activity with your agent to help them understand what you're looking for in a home.
Price history
Price history is unavailable.
Public tax history
Tax history is unavailable.
Climate risks
Neighborhood: Erin Mills
Nearby schools
GreatSchools rating
No schools nearby
We couldn't find any schools near this home.
- C$1,498,8886 bd4 ba-- sqft3176 Dovetail Mews, Mississauga, ON L5L5K4For Sale

- C$--2 bd1 ba700 sqft3205 Colonial Dr #2, Mississauga, ON L5L5K9Off Market

- C$967,0003 bd2 ba-- sqft3189 Coldstream Rd, Mississauga, ON L5L5J7For Sale
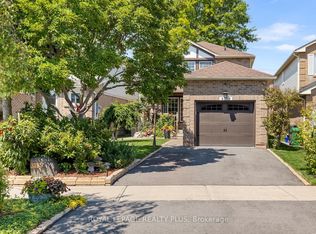
- C$1,339,0006 bd4 ba-- sqft3220 Turnstone Cres, Mississauga, ON L5L5L4For Sale

- C$2,9002 bd3 ba-- sqft3405 Ridgeway Dr E #18, Mississauga, ON L5L5M6For Rent
- C$729,9003 bd3 ba1.5k sqft3050 Orleans Rd #122, Mississauga, ON L5L5P7For Sale
- C$--2 bd1 ba650 sqft3472 Beau Rivage Cres #1, Mississauga, ON L5L5H6Off Market
- C$857,5002 bd4 ba1.6k sqft3050 Orleans Rd #21, Mississauga, ON L5L5P7Sold
Similar homes
- C$1,499,0005 bd4 ba-- sqft5343 Russell View Rd, Mississauga, ON L5M 5V8For Sale
 MLS ID #W13561438, RE/MAX REAL ESTATE CENTRE INC.. TRREB
 - C$1,399,0005 bd4 ba-- sqft1459 Ravensmoor Cres, Mississauga, ON L5M 3L4For Sale
 MLS ID #W13631420, ROYAL LEPAGE REALTY PLUS. TRREB
 - C$1,699,0006 bd4 ba-- sqft4303 Bridlepath Trl, Mississauga, ON L5L 3K3For Sale
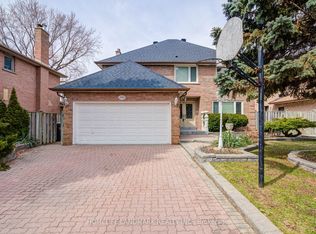 MLS ID #W13514642, HOMELIFE LANDMARK REALTY INC.. TRREB
 - C$1,598,0003 bd3 ba-- sqft1451 Ravensmoor Cres, Mississauga, ON L5M 3L4For Sale
 MLS ID #W13623866, ROYAL HERITAGE REALTY LTD.. TRREB
 - C$1,198,8004 bd3 ba-- sqft3364 Ingram Rd, Mississauga, ON L5L 4N4For SaleMLS ID #W13587400, ROYAL LEPAGE REAL ESTATE SERVICES LTD.. TRREB
- C$1,360,0005 bd4 ba-- sqft1520 Roseway Dr, Mississauga, ON L5M 5M5For SaleMLS ID #W13254318, ROYAL LEPAGE REALTY PLUS OAKVILLE. TRREB
- C$1,449,9005 bd4 ba-- sqft3088 Spring Creek Cres, Mississauga, ON L5N 4R7For SaleMLS ID #W13491424, RIGHT AT HOME REALTY INC.. TRREB
- C$1,299,0005 bd5 ba-- sqft3252 Laburnum Cres, Mississauga, ON L5N 7M3For SaleMLS ID #W13615568, ROYAL LEPAGE SIGNATURE REALTY. TRREB
- C$1,690,0005 bd4 ba-- sqft1656 Carrington Rd, Mississauga, ON L5M 2K2For SaleMLS ID #W13077870, ROYAL LEPAGE TERREQUITY REALTY. TRREB
- C$1,199,0005 bd5 ba-- sqft1466 Willowvale Gdns, Mississauga, ON L5V 1T7For SaleMLS ID #W13588402, RE/MAX OPTIMUM REALTY. TRREB
- C$1,100,0004 bd3 ba-- sqft3260 Bethune Rd, Mississauga, ON L5L 4P8For SaleMLS ID #W13555750, ROYAL LEPAGE REALTY PLUS. TRREB
- C$869,9005 bd3 ba-- sqft2335 Council Ring Rd, Mississauga, ON L5L 1B9For SaleMLS ID #W13583884, HOMELIFE/MIRACLE REALTY LTD. TRREB
- C$1,189,0006 bd4 ba-- sqft5981 Couples St, Mississauga, ON L5V 2Z5For SaleMLS ID #W13568654, RE/MAX REAL ESTATE CENTRE INC.. TRREB
- C$1,375,0005 bd4 ba-- sqft4356 Wakefield Cres, Mississauga, ON L5C 4N2For SaleMLS ID #W13214266, CITYSCAPE REAL ESTATE LTD.. TRREB
- C$1,675,0006 bd4 ba-- sqft3408 Trelawny Cir, Mississauga, ON L5N 6N6For SaleMLS ID #W13156096, RE/MAX REAL ESTATE CENTRE INC.. TRREB
- C$959,9994 bd4 ba-- sqft5642 Armando Ave, Mississauga, ON L5V 3A8For SaleMLS ID #W13646790, RE/MAX REALTY SPECIALISTS INC.. TRREB
- C$1,899,9995 bd4 ba-- sqft1058 Agram Dr, Oakville, ON L6H 7L6For SaleMLS ID #W13580272, ROYAL LEPAGE FLOWER CITY REALTY. TRREB
- C$1,549,0004 bd4 ba-- sqft1379 Bramblewood Grn, Oakville, ON L6M 2R6For SaleMLS ID #W13604682, CENTURY 21 MILLER REAL ESTATE LTD.. TRREB
- C$1,795,0004 bd4 ba-- sqft1236 Fleet St, Mississauga, ON L5H 3P5For SaleMLS ID #W13106646, INTERNATIONAL REALTY FIRM, INC.. TRREB
- C$1,679,0005 bd4 ba-- sqft2372 Saugeen Rd, Oakville, ON L6H 5X9For SaleMLS ID #W13176726, RE/MAX ABOUTOWNE REALTY CORP.. TRREB
