<<< Stunning! Beautiful Home. Mattamy Built In Heart Of Mississauga. 9 ft. Ceiling, Bright & Modern Open Concept, Very Well Maintained. Freshly Painted. Main Floor 9Ft. Ceiling, Hardwood Floor Through-Out, Inside Access To Garage, Main Fl. Laundry. Separate Entrance to Basement. Double Door Entry<<< Expanded Driveway can park 5 Cars>>> Evevly Layout Primary Bedroom W/4Pc Ensuite &Oval Tub, Sep. Shower. All other Bedrooms with Large Windows & Closet. <<< Finished Basement with Direct Entrance From Garage, Recreation Room, Two Good Size Bedrooms and 3 Pc Bath. Close to Heartland Centre & All Major Hwys. Don't Miss Out!
For sale
C$1,189,000
5981 Couples St, Mississauga, ON L5V 2Z5
6beds
4baths
Single Family Residence
Built in ----
3,463 Square Feet Lot
$-- Zestimate®
C$--/sqft
C$-- HOA
What's special
Freshly paintedHardwood floor through-outInside access to garageDouble door entryRecreation room
- 45 days
- 31
- 0
Zillow last checked:
Listing updated:
Listed by:
RE/MAX REAL ESTATE CENTRE INC.
Source: TRREB,MLS®#: W13568654 Originating MLS®#: Toronto Regional Real Estate Board
Originating MLS®#: Toronto Regional Real Estate BoardFacts & features
Interior
Bedrooms & bathrooms
- Bedrooms: 6
- Bathrooms: 4
Primary bedroom
- Description: Primary Bedroom
- Level: Second
- Area: 13.83 Square Meters
- Area source: Other
- Dimensions: 3.94 x 3.51
Bedroom
- Description: Bedroom
- Level: Basement
- Area: 11.07 Square Meters
- Area source: Other
- Dimensions: 3.48 x 3.18
Bedroom 2
- Description: Bedroom 2
- Level: Second
- Area: 9.4 Square Meters
- Area source: Other
- Dimensions: 3.31 x 2.84
Bedroom 3
- Description: Bedroom 3
- Level: Second
- Area: 10.71 Square Meters
- Area source: Other
- Dimensions: 3.51 x 3.05
Bedroom 4
- Description: Bedroom 4
- Level: Second
- Area: 10.22 Square Meters
- Area source: Other
- Dimensions: 3.35 x 3.05
Bedroom 5
- Description: Bedroom 5
- Level: Basement
- Area: 13.02 Square Meters
- Area source: Other
- Dimensions: 3.74 x 3.48
Dining room
- Description: Dining Room
- Level: Ground
- Area: 9.61 Square Meters
- Area source: Other
- Dimensions: 3.15 x 3.05
Family room
- Description: Family Room
- Level: Ground
- Area: 16.04 Square Meters
- Area source: Other
- Dimensions: 5.33 x 3.01
Kitchen
- Description: Kitchen
- Level: Ground
- Area: 15.23 Square Meters
- Area source: Other
- Dimensions: 4.22 x 3.61
Living room
- Description: Living Room
- Level: Ground
- Area: 11.84 Square Meters
- Area source: Other
- Dimensions: 3.76 x 3.15
Recreation
- Description: Recreation
- Level: Basement
- Area: 28.71 Square Meters
- Area source: Other
- Dimensions: 6.07 x 4.73
Heating
- Heat Pump, Gas
Cooling
- Central Air
Features
- Other
- Basement: Finished
- Has fireplace: Yes
Interior area
- Living area range: 2000-2500 null
Property
Parking
- Total spaces: 5
- Parking features: Private
- Has attached garage: Yes
Features
- Stories: 2
- Pool features: None
Lot
- Size: 3,463 Square Feet
- Features: Park, School
Details
- Parcel number: 131943151
Construction
Type & style
- Home type: SingleFamily
- Property subtype: Single Family Residence
Materials
- Brick
- Foundation: Concrete
- Roof: Asphalt Shingle
Utilities & green energy
- Sewer: Sewer
Community & HOA
Location
- Region: Mississauga
Financial & listing details
- Annual tax amount: C$7,615
- Date on market: 7/15/2026
Price history
Price history is unavailable.
Public tax history
Tax history is unavailable.
Climate risks
Neighborhood: East Credit
Nearby schools
GreatSchools rating
No schools nearby
We couldn't find any schools near this home.
- C$3,6004 bd3 ba-- sqft5975 Sidmouth St, Mississauga, ON L5V2Z4For Rent

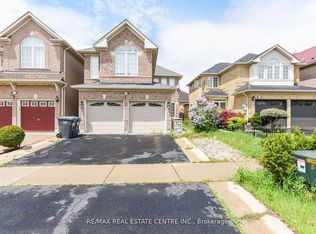
- C$1,299,0006 bd4 ba-- sqft5989 Sidmouth St, Mississauga, ON L5V2Z5For Sale
- C$2,2003 bd1 ba-- sqft5926 Sidmouth St #BASEMENT, Mississauga, ON L5V2Z3For Rent

- C$1,7001 bd1 ba-- sqft1206 Prestonwood Cres #BASEMENT, Mississauga, ON L5V2V3For Rent
Similar homes
- C$1,290,0006 bd4 ba-- sqft1571 Meadowfield Cres, Mississauga, ON L5M 4T4For Sale
 MLS ID #W13677602, RE/MAX REAL ESTATE CENTRE INC.. TRREB
 - C$1,259,0006 bd4 ba-- sqft3852 Brinwood Gate, Mississauga, ON L5M 7H2For Sale
 MLS ID #W13717592, HOMELIFE/MIRACLE REALTY LTD. TRREB
 - C$1,129,9003 bd4 ba-- sqft4844 Owl Cir, Mississauga, ON L4Z 2P7For Sale
 MLS ID #W13724772, CENTURY 21 PEOPLE`S CHOICE REALTY INC.. TRREB
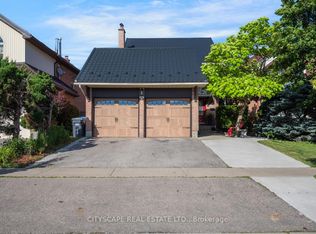
 - C$1,225,0005 bd4 ba-- sqft301 Kingsbridge Garden Cir, Mississauga, ON L5R 1L2For Sale
 MLS ID #W13451772, CITYSCAPE REAL ESTATE LTD.. TRREB
