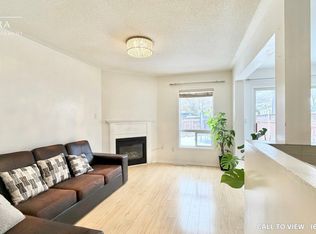
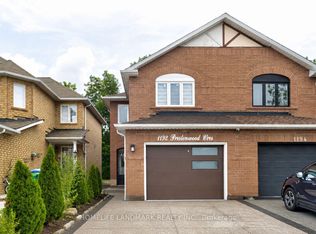
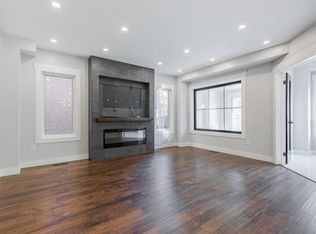
ELEGANT 4-BEDROOM+DEN SEMI-DETACHED HOUSE WITH MODERN UPGRADES About ELEGANT 4-BEDROOM+DEN SEMI-DETACHED HOUSE WITH MODERN UPGRADES This property blends modern finishes, spacious design, and premium lifestyle features, ideal for families or professionals who value both comfort and convenience, with highlights like a private garage, walkin closet, backyard, and balcony. KEY PROPERTY DETAILS: - Type: Semi-Detached House - Bedrooms: 4+Den - Bathrooms: 3.5 - Size: 2000 SQF - Parking: 3 spots included - Availability: March 1, 2026 be/epnmECqUkps) UNIT AMENITIES: - Property Condition: Newly Renovated: The unit has been updated with fresh materials, offering a clean, moveinready feel. - Upgraded Kitchen: A refreshed kitchen with stainless steel appliances, stone/granite counters, and premium finishes. - Dishwasher: Makes kitchen cleanup quick and convenient, perfect for modern living. - Fireplace: A cozy fireplace adds warmth, ambiance, and a stylish focal point to the living space. - Laundry: Ensuite: Insuite laundry provides everyday convenience without the need for shared facilities. - Personal Thermostat: Control heating and cooling to your exact comfort level yearround. - Closets: The primary bedroom includes a spacious walkin closet for organized storage. - Hardwood Flooring: Elegant hardwood floors add warmth, durability, and timeless style throughout the unit. - Partly Furnished: Movein ready with select furnishings included, offering convenience while leaving room for personalization. - 9Foot Ceilings: Higher ceilings create an airy, open atmosphere throughout the living space. - Upgraded Bathrooms: The primary bedroom includes a private ensuite bathroom for added comfort. - Open Concept: A seamless living, dining, and kitchen layout that maximizes flow and natural light. - Tons of Natural Light: Large windows brighten the home throughout the day, creating a warm and inviting atmosphere. BUILDING AMENITIES: - Backyard: Included: A private backyard provides outdoor space for relaxation, gardening, or recreation. - Private Balcony: A dedicated outdoor space perfect for fresh air, morning coffee, or quiet relaxation. - WalkOut Garage: Direct access to garage space offers convenience and ease of entry. - Full Driveway: A spacious driveway provides convenient access and ample parking for residents and guests. - View: Courtyard/Backyard: Outdoor areas and windows overlook a peaceful courtyard and backyard setting, adding greenery and tranquility. Community Amenities - Convenience store - Private yard - Public transit - Shopping nearby - Parks nearby - Schools nearby - No Smoking allowed - Go Transit - Balcony - Private Balcony - Square One Mall - Garage Suite Amenities - Air conditioner - Fridge - Stove - Washer in suite - Dishwasher available - Hardwood floors - Ensuite bathroom - Individual thermostats - Dryer in suite - Central air conditioning - Fireplace - Window coverings - Central HVAC - Hard wood - Walk-in closets (Primary Bedroom Only)
This property is not currently displayed as for sale or rent on Zillow. This may be different from what's on other websites or public sources.