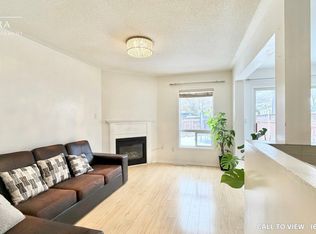
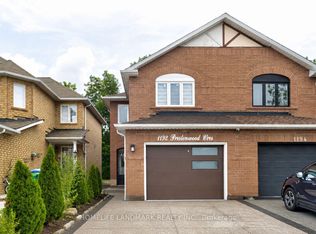
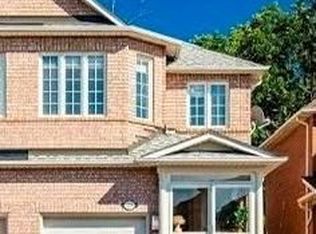
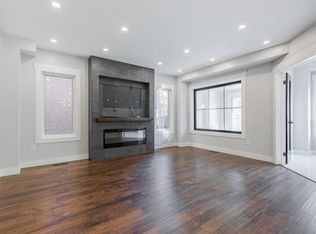
ELEGANT 4-BEDROOM+DEN SEMI-DETACHED HOUSE WITH MODERN UPGRADES This property blends modern finishes, spacious design, and premium lifestyle features, ideal for families or professionals who value both comfort and convenience, with highlights like a private garage, walk in closet, backyard, and balcony. KEY PROPERTY DETAILS: - Type: Semi-Detached House - Bedrooms: 4+Den - Bathrooms: 3.5 - Size: 2000 SQF - Parking: 3 spots included - Availability: March 1, 2026 UNIT AMENITIES: - Property Condition: Newly Renovated: The unit has been updated with fresh materials, offering a clean, move in ready feel. - Upgraded Kitchen: A refreshed kitchen with stainless steel appliances, stone/granite counters, and premium finishes. - Dishwasher: Makes kitchen cleanup quick and convenient, perfect for modern living. - Fireplace: A cozy fireplace adds warmth, ambiance, and a stylish focal point to the living space. - Laundry: Ensuite: In suite laundry provides everyday convenience without the need for shared facilities. - Personal Thermostat: Control heating and cooling to your exact comfort level year round. - Closets: The primary bedroom includes a spacious walk in closet for organized storage. - Hardwood Flooring: Elegant hardwood floors add warmth, durability, and timeless style throughout the unit. - Partly Furnished: Move in ready with select furnishings included, offering convenience while leaving room for personalization. - 9 Foot Ceilings: Higher ceilings create an airy, open atmosphere throughout the living space. - Upgraded Bathrooms: The primary bedroom includes a private en suite bathroom for added comfort. - Open Concept: A seamless living, dining, and kitchen layout that maximizes flow and natural light. - Tons of Natural Light: Large windows brighten the home throughout the day, creating a warm and inviting atmosphere. BUILDING AMENITIES: - Backyard: Included: A private backyard provides outdoor space for relaxation, gardening, or recreation. - Private Balcony: A dedicated outdoor space perfect for fresh air, morning coffee, or quiet relaxation. - Walk Out Garage: Direct access to garage space offers convenience and ease of entry. - Full Driveway: A spacious driveway provides convenient access and ample parking for residents and guests. - View: Courtyard/Backyard: Outdoor areas and windows overlook a peaceful courtyard and backyard setting, adding greenery and tranquility. NEIGHBORHOOD: Prestonwood Crescent in Mississauga is a peaceful, family-oriented street nestled in a well-established neighborhood. The area offers easy access to schools, parks, and everyday amenities, while being just minutes from Heartland Town Centre and Square One for shopping and dining. With nearby transit routes and quick connections to Highway 403 and Highway 401, residents enjoy seamless commuting across the GTA. It's a welcoming pocket that blends suburban comfort with urban convenience. Schedule your showing today to make this exceptional unit your next home! Tenants will be responsible for all utilities. This elegant semi-detached house comes with 3 parking spots.
This property is not currently displayed as for sale or rent on Zillow. This may be different from what's on other websites or public sources.