Welcome to 301 Kingsbridge Garden Circle, a beautifully upgraded detached home situated on a premium pie-shaped lot in Mississauga's highly sought-after Hurontario community. Offering the perfect balance of comfort, functionality, and convenience, this home is ideally located just minutes from Square One Shopping Centre, Heartland Town Centre, GO Transit, the upcoming Hurontario LRT, and major highways including the 401, 403, and 407.The main and upper levels feature 3 spacious bedrooms and 2.5 bathrooms, including a spacious primary bedroom featuring a private 4-piece ensuite bathroom and ample closet space. Hardwood flooring extends throughout the main floor, complemented by a separate family room and a bright dining area overlooking the backyard. The custom kitchen is equipped with quartz countertops and upgraded stainless steel appliances, making it ideal for both everyday living and entertaining. The fully finished basement includes a self-contained 1-bedroom in-law suite with a separate entrance, kitchen, and 3-piece bathroom, offering excellent flexibility for extended family. Step outside to enjoy the private backyard with a deck, perfect for relaxing or hosting guests. Additional exterior upgrades include a durable metal roof, insulated garage doors, and an expanded driveway accommodating up to 3 vehicles, in addition to the 2-car garage. Surrounded by parks, top-rated schools, community centres, restaurants, and everyday amenities, this exceptional property offers outstanding value in one of Mississauga's most desirable neighbourhoods. A must-see!
For sale
C$1,225,000
301 Kingsbridge Garden Cir, Mississauga, ON L5R 1L2
5beds
4baths
Single Family Residence
Built in ----
4,674 Square Feet Lot
$-- Zestimate®
C$--/sqft
C$-- HOA
What's special
Premium pie-shaped lotSpacious primary bedroomAmple closet spaceSeparate family roomUpgraded stainless steel appliancesFully finished basementDurable metal roof
- 54 days |
- 15 |
- 2 |
Zillow last checked:
Listing updated:
Listed by:
CITYSCAPE REAL ESTATE LTD.
Source: TRREB,MLS®#: W13451772 Originating MLS®#: Toronto Regional Real Estate Board
Originating MLS®#: Toronto Regional Real Estate BoardFacts & features
Interior
Bedrooms & bathrooms
- Bedrooms: 5
- Bathrooms: 4
Primary bedroom
- Level: Second
- Dimensions: 5.8 x 3.7
Bedroom
- Level: Basement
- Dimensions: 2.75 x 2.4
Bedroom 2
- Level: Second
- Dimensions: 3.9 x 2
Bedroom 3
- Level: Second
- Dimensions: 4.3 x 2.9
Den
- Level: Basement
- Dimensions: 1.95 x 1.55
Dining room
- Level: Ground
- Dimensions: 3.5 x 2.95
Family room
- Level: Ground
- Dimensions: 3.7 x 3.7
Kitchen
- Level: Basement
- Dimensions: 2.5 x 2.7
Kitchen
- Level: Ground
- Dimensions: 5.6 x 3
Living room
- Level: Ground
- Dimensions: 6.6 x 3.85
Living room
- Level: Basement
- Dimensions: 2.7 x 3
Heating
- Forced Air, Gas
Cooling
- Central Air
Features
- Flooring: Carpet Free
- Basement: Separate Entrance
- Has fireplace: Yes
Interior area
- Living area range: 1500-2000 null
Video & virtual tour
Property
Parking
- Total spaces: 5
- Parking features: Private Triple
- Has garage: Yes
Features
- Stories: 2
- Pool features: None
Lot
- Size: 4,674 Square Feet
Details
- Parcel number: 131370051
Construction
Type & style
- Home type: SingleFamily
- Property subtype: Single Family Residence
Materials
- Brick
- Foundation: Concrete
- Roof: Metal
Utilities & green energy
- Sewer: Sewer
Community & HOA
Location
- Region: Mississauga
Financial & listing details
- Annual tax amount: C$7,332
- Date on market: 6/16/2026
C
CITYSCAPE REAL ESTATE LTD.
By pressing Contact Agent, you agree that the real estate professional identified above may call/text you about your search, which may involve use of automated means and pre-recorded/artificial voices. You don't need to consent as a condition of buying any property, goods, or services. Message/data rates may apply. You also agree to our Terms of Use. Zillow does not endorse any real estate professionals. We may share information about your recent and future site activity with your agent to help them understand what you're looking for in a home.
Price history
Price history is unavailable.
Public tax history
Tax history is unavailable.
Climate risks
Neighborhood: Hurontario
Nearby schools
GreatSchools rating
No schools nearby
We couldn't find any schools near this home.
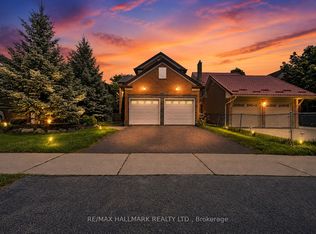
- C$1,285,0005 bd4 ba-- sqft329 Kingsbridge Garden Cir, Mississauga, ON L5R1K9For Sale
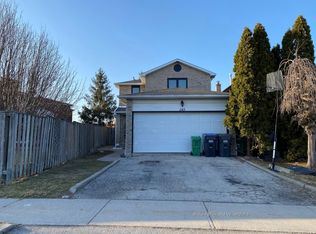
- C$--2 bd1 ba750 sqft243 Winfield Ter #243, Mississauga, ON L5R1M9Off Market
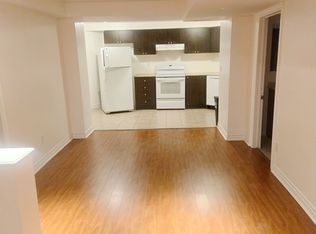
- C$1,8752 bd1 ba-- sqft4594 Bismark Cres, Mississauga, ON L5R1J8For Rent
- C$2,0002 bd1 ba-- sqft358 Kingsbridge Garden Cir #BASEMENT, Mississauga, ON L5R1K8For Rent

- C$1,099,8885 bd4 ba-- sqft4675 Empire Cres, Mississauga, ON L5R1M8For Sale
- C$1,099,0005 bd4 ba-- sqft362 Kingsbridge Garden Cir, Mississauga, ON L5R1K8For Sale
- C$1,290,0006 bd4 ba-- sqft257 Huntington Ridge Dr, Mississauga, ON L5R1S3For Sale
- C$993,0004 bd3 ba-- sqft4635 Regents Ter #59, Mississauga, ON L5R1X4For Sale
Similar homes
- C$1,199,0005 bd5 ba-- sqft1466 Willowvale Gdns, Mississauga, ON L5V 1T7For Sale
 MLS ID #W13588402, RE/MAX OPTIMUM REALTY. TRREB
 - C$1,149,0006 bd3 ba-- sqft3999 Bishopstoke Ln, Mississauga, ON L4Z 1H9For Sale
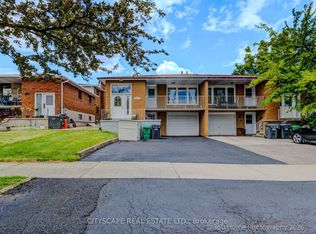 MLS ID #W13468356, CITYSCAPE REAL ESTATE LTD.. TRREB
 - C$1,189,0006 bd4 ba-- sqft5981 Couples St, Mississauga, ON L5V 2Z5For Sale
 MLS ID #W13568654, RE/MAX REAL ESTATE CENTRE INC.. TRREB
 - C$1,299,0006 bd4 ba-- sqft1571 Meadowfield Cres, Mississauga, ON L5M 4T4For Sale
 MLS ID #W13629380, RE/MAX REAL ESTATE CENTRE INC.. TRREB
 - C$1,299,0006 bd4 ba-- sqft764 Avocado Cres, Mississauga, ON L5W 1H4For SaleMLS ID #W13584932, CITYSCAPE REAL ESTATE LTD.. TRREB
- C$1,375,0005 bd4 ba-- sqft4356 Wakefield Cres, Mississauga, ON L5C 4N2For SaleMLS ID #W13214266, CITYSCAPE REAL ESTATE LTD.. TRREB
- C$1,469,8886 bd5 ba-- sqft4172 Rayfield Ct, Mississauga, ON L4Z 1E7For SaleMLS ID #W13275186, ANETA LACHUT, Salesperson. TRREB
- C$1,159,0003 bd4 ba-- sqft4844 Owl Cir, Mississauga, ON L4Z 2P7For SaleMLS ID #W13527182, CENTURY 21 PEOPLE`S CHOICE REALTY INC.. TRREB
- C$1,130,0006 bd5 ba-- sqft1124 Shagbark Cres, Mississauga, ON L5C 3N7For SaleMLS ID #W13497768, RE/MAX REAL ESTATE CENTRE INC.. TRREB
- C$1,299,0005 bd5 ba-- sqft3252 Laburnum Cres, Mississauga, ON L5N 7M3For SaleMLS ID #W13615568, ROYAL LEPAGE SIGNATURE REALTY. TRREB
- C$1,360,0005 bd4 ba-- sqft1520 Roseway Dr, Mississauga, ON L5M 5M5For SaleMLS ID #W13254318, ROYAL LEPAGE REALTY PLUS OAKVILLE. TRREB
- C$1,289,0006 bd4 ba-- sqft3852 Brinwood Gate, Mississauga, ON L5M 7H2For SaleMLS ID #W13611914, HOMELIFE/MIRACLE REALTY LTD. TRREB
- C$1,199,9004 bd4 ba-- sqft6439 Osprey Blvd, Mississauga, ON L5N 6E4For SaleMLS ID #W13490906, RE/MAX REAL ESTATE CENTRE INC.. TRREB
- C$1,099,0004 bd4 ba-- sqft5481 Palmerston Cres, Mississauga, ON L5M 5Z8For SaleMLS ID #W13609900, ROYAL LEPAGE SIGNATURE REALTY. TRREB
- C$1,029,9025 bd3 ba-- sqft46 Butlermere Dr, Brampton, ON L6Y 4R9For SaleMLS ID #W13639336, RE/MAX REAL ESTATE CENTRE INC.. TRREB
- C$999,9993 bd4 ba-- sqft4164 Forest Fire Cres, Mississauga, ON L4W 3P5For SaleMLS ID #W13596470, RIGHT AT HOME REALTY INC.. TRREB
- C$1,239,8006 bd4 ba-- sqft5172 Nestling Grv, Mississauga, ON L5M 0L2For SaleMLS ID #W12664766, EVEREST REALTY LTD.. TRREB
- C$1,499,0006 bd4 ba-- sqft3211 Dovetail Mews, Mississauga, ON L5L 5K4For SaleMLS ID #W13615914, ROYAL LEPAGE REALTY CENTRE. TRREB
- C$1,100,0004 bd3 ba-- sqft3260 Bethune Rd, Mississauga, ON L5L 4P8For SaleMLS ID #W13555750, ROYAL LEPAGE REALTY PLUS. TRREB
- C$1,498,8886 bd4 ba-- sqft3176 Dovetail Mews, Mississauga, ON L5L 5K4For SaleMLS ID #W13611824, SUTTON GROUP - SUMMIT REALTY INC.. TRREB
