Discover this rarely offered 4+2 bedroom and 5 bath with over 4,000sqft of living space. Home is nestled on a tranquil court. Natural light floods the space thanks to a stunning skylight, creating a warm and inviting atmosphere. The updated kitchen features elegant granite countertops, pot lights & Crown Molding. Set on a desirable corner lot, this property boasts an oasis garden, providing a serene outdoor retreat. Neighbors on only one side, enhancing your privacy. The fully finished basement is a standout feature, offering two separate units: an in-law suite with its own entrance, and a second space for personal use, can easily be converted to 2 apartment units! Low maintenance concrete patio, concrete side home and sprinkles system! Conveniently located within walking distance to a French Immersion Catholic School and nearby parks, this home is ideal for families looking for a perfect blend of comfort and community. Don't miss the opportunity to make this charming property your own!
For sale
C$1,469,888
4172 Rayfield Ct, Mississauga, ON L4Z 1E7
6beds
5baths
Single Family Residence
Built in ----
8,330 Square Feet Lot
$-- Zestimate®
C$--/sqft
C$-- HOA
What's special
Stunning skylightUpdated kitchenElegant granite countertopsPot lightsCrown moldingDesirable corner lotOasis garden
- 7 days
- 5
- 0
Zillow last checked:
Listing updated:
Listed by:
Best Sellers Realty Inc.
Source: TRREB,MLS®#: W13275186 Originating MLS®#: Toronto Regional Real Estate Board
Originating MLS®#: Toronto Regional Real Estate BoardFacts & features
Interior
Bedrooms & bathrooms
- Bedrooms: 6
- Bathrooms: 5
Primary bedroom
- Level: Second
- Dimensions: 6.43 x 3.59
Bedroom
- Level: Basement
- Dimensions: 4.67 x 3.6
Bedroom 2
- Level: Second
- Dimensions: 4.29 x 3.26
Bedroom 3
- Level: Second
- Dimensions: 4.47 x 3.26
Bedroom 4
- Level: Second
- Dimensions: 2.76 x 3.52
Bedroom 5
- Level: Basement
- Dimensions: 4.67 x 3.6
Breakfast
- Level: Main
- Dimensions: 2.87 x 3.56
Other
- Level: Basement
- Dimensions: 3.6 x 4.35
Dining room
- Level: Main
- Dimensions: 3.6 x 3.73
Family room
- Level: Main
- Dimensions: 5.97 x 3.62
Great room
- Level: Basement
- Dimensions: 3.63 x 6.29
Kitchen
- Level: Basement
- Dimensions: 3.63 x 2.57
Kitchen
- Level: Main
- Dimensions: 4.25 x 3.56
Living room
- Level: Main
- Dimensions: 3.6 x 5.52
Heating
- Forced Air, Gas
Cooling
- Central Air
Features
- Central Vacuum
- Flooring: Carpet Free
- Basement: Finished
- Has fireplace: Yes
Interior area
- Living area range: 2500-3000 null
Video & virtual tour
Property
Parking
- Total spaces: 5
- Parking features: Garage
- Has garage: Yes
Features
- Stories: 2
- Pool features: None
Lot
- Size: 8,330 Square Feet
Details
- Parcel number: 131700002
Construction
Type & style
- Home type: SingleFamily
- Property subtype: Single Family Residence
Materials
- Brick
- Foundation: Unknown
- Roof: Shingle
Utilities & green energy
- Sewer: Sewer
Community & HOA
Location
- Region: Mississauga
Financial & listing details
- Annual tax amount: C$8,947
- Date on market: 8/26/2026
Price history
Price history is unavailable.
Public tax history
Tax history is unavailable.
Climate risks
Neighborhood: Rathwood
Nearby schools
GreatSchools rating
No schools nearby
We couldn't find any schools near this home.
- C$640,0003 bd2 ba-- sqft345 Meadows Blvd #21, Mississauga, ON L4Z1G5For Sale

- C$--3 bd2 ba-- sqft333 Meadows Blvd #73, Mississauga, ON L4Z1G9Off Market
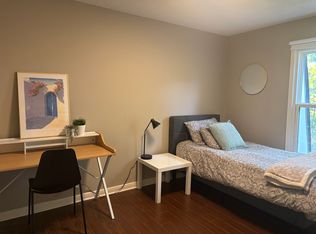
- C$559,000-- bd2 ba870 sqft80 Absolute Ave #1303, Mississauga, ON L4Z0A5For Sale
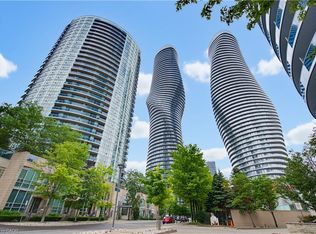
- C$769,0003 bd2 ba1.4k sqft333 Meadows Blvd #98, Mississauga, ON L4Z1G9For Sale
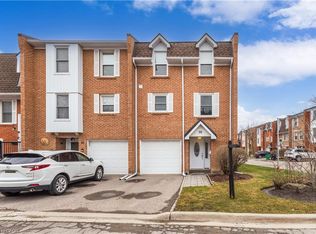
Similar homes
- C$1,228,0005 bd4 ba-- sqft1594 Sunnycove Dr, Mississauga, ON L4X 1B5For Sale
 MLS ID #W13729990, INTERNATIONAL REALTY FIRM, INC.. TRREB
 - C$1,129,9003 bd4 ba-- sqft4844 Owl Cir, Mississauga, ON L4Z 2P7For Sale
 MLS ID #W13724772, CENTURY 21 PEOPLE`S CHOICE REALTY INC.. TRREB
 - C$1,319,8005 bd4 ba-- sqft5612 Shillington Dr, Mississauga, ON L5R 3N4For Sale
 MLS ID #W13686200, RE/MAX REALTY SPECIALISTS INC.. TRREB
 - C$1,399,9004 bd3 ba-- sqft4464 Weeping Willow Dr, Mississauga, ON L5V 1K3For Sale
 MLS ID #W13718338, RE/MAX REALTY SPECIALISTS INC.. TRREB
