Fantastic 4 bedroom detached home in pristine condition with original owner pride of ownership and located in a sought after area of East Credit. Spacious living/dining room area with parquet floors. Renovated kitchen (2025) with quartz counter tops, new stainless steel appliances/hood, under cabinet lighting, pot lighting, quartz backsplash, soft closing cabinetry, built-in pantry, and family size breakfast area with walk-out to a new composite deck (2024). Main floor family room room with parquet floors and wood burning fireplace with granite surround. Main floor laundry, two piece powder room with granite counter top, solid oak staircase, ceramic floors from the entrance through to kitchen area. Primary bedroom with huge walk-in closet, 3 piece en-suite with granite counter top and an oval jacuzzi tub.. Four upper level bedrooms with parquet floors, main 4 piece en-suite with granite counter top, large linen closet, and upper level skylight providing lots of natural light. Unspoiled basement with cold cellar and lots of potential to design to your tastes. Fully fenced yard with lush landscaped, sunny west exposure, and deck with remote controlled awning. Great curb appeal with all brick exterior, front door with wrought iron insert, interlocking walkways, and flagstone entrance. Premium location close to schools, parks, trails, transit, restaurants, highways, Heartland Town Centre and Square One.
For sale
C$1,399,900
4464 Weeping Willow Dr, Mississauga, ON L5V 1K3
4beds
3baths
Single Family Residence
Built in ----
3,516 Square Feet Lot
$-- Zestimate®
C$--/sqft
C$-- HOA
What's special
Parquet floorsUnder cabinet lightingPot lightingQuartz backsplashSoft closing cabinetryBuilt-in pantryMain floor laundry
- 5 hours |
- 0 |
- 0 |
Zillow last checked:
Listing updated:
Listed by:
RE/MAX REALTY SPECIALISTS INC.
Source: TRREB,MLS®#: W13718338 Originating MLS®#: Toronto Regional Real Estate Board
Originating MLS®#: Toronto Regional Real Estate BoardFacts & features
Interior
Bedrooms & bathrooms
- Bedrooms: 4
- Bathrooms: 3
Heating
- Forced Air, Gas
Cooling
- Central Air
Features
- None
- Basement: Unfinished
- Has fireplace: Yes
- Fireplace features: Wood Burning
Interior area
- Living area range: 2000-2500 null
Video & virtual tour
Property
Parking
- Total spaces: 6
- Parking features: Garage
- Has garage: Yes
Features
- Stories: 2
- Pool features: None
Lot
- Size: 3,516 Square Feet
Details
- Parcel number: 133720205
Construction
Type & style
- Home type: SingleFamily
- Property subtype: Single Family Residence
Materials
- Brick
- Foundation: Concrete Block
- Roof: Asphalt Shingle
Utilities & green energy
- Sewer: Sewer
Community & HOA
Location
- Region: Mississauga
Financial & listing details
- Annual tax amount: C$6,958
- Date on market: 8/27/2026
Price history
Price history is unavailable.
Public tax history
Tax history is unavailable.
Climate risks
Neighborhood: East Credit
Nearby schools
GreatSchools rating
No schools nearby
We couldn't find any schools near this home.
- C$--1 bd1 ba450 sqft4461 Violet Rd #1A, Mississauga, ON L5V1K1Off Market
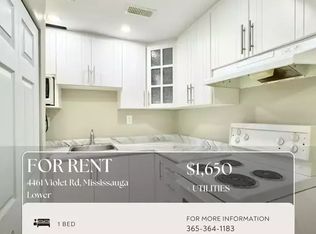
- C$1,5501 bd1 ba-- sqft4461 Violet Rd, Mississauga, ON L5V1K1For Rent

- C$--1 bd1 ba500 sqft4814 Rathkeale Rd #2B, Mississauga, ON L5V1H3Off Market
- C$--1 bd1 ba500 sqft4814 Rathkeale Rd #2A, Mississauga, ON L5V1H3Off Market
- C$1,799,0007 bd5 ba-- sqft4778 Crystal Rose Dr, Mississauga, ON L5V1G9For Sale
- C$1,597,9008 bd7 ba-- sqft4781 Crystal Rose Dr, Mississauga, ON L5V1G9For Sale
- C$1,599,0008 bd6 ba-- sqft4777 Crystal Rose Dr, Mississauga, ON L5V1G9For Sale
- C$--1 bd1 ba600 sqft4377 Violet Rd #2, Mississauga, ON L5V1J8Off Market
Similar homes
- C$1,399,0004 bd4 ba-- sqft5344 Segriff Dr, Mississauga, ON L5V 1Y7For Sale
 MLS ID #W13717500, ROYAL LEPAGE CERTIFIED REALTY. TRREB
 - C$1,299,9004 bd3 ba-- sqft4235 Perivale Rd, Mississauga, ON L5C 4B1For Sale
 MLS ID #W13708082, KELLER WILLIAMS REFERRED URBAN REALTY. TRREB
 - C$1,299,9004 bd3 ba-- sqft4297 Guildwood Way, Mississauga, ON L5R 0A7For Sale
 MLS ID #W13713368, BONNATERA REALTY. TRREB
 - C$1,399,0005 bd4 ba-- sqft5540 Prosper Ct, Mississauga, ON L5V 2E5For Sale
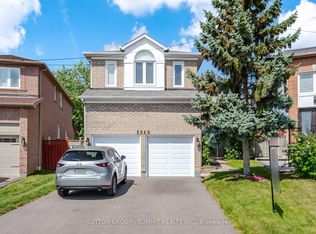 MLS ID #W13703578, SUTTON GROUP - SUMMIT REALTY INC.. TRREB
 - C$1,199,0005 bd4 ba-- sqft651 Shetani Pl, Mississauga, ON L5B 2Z7For SaleMLS ID #W13714066, RE/MAX MILLENNIUM REAL ESTATE. TRREB
- C$1,099,0003 bd3 ba-- sqft1117 Sherwood Mills Blvd, Mississauga, ON L5V 1S8For SaleMLS ID #W13718148, RE/MAX REALTY SERVICES INC.. TRREB
- C$1,300,0004 bd3 ba-- sqft1061 Sherwood Mills Blvd, Mississauga, ON L5V 1R4For SaleMLS ID #W13677106, RE/MAX GOLD REALTY INC.. TRREB
- C$1,399,0005 bd4 ba-- sqft1459 Ravensmoor Cres, Mississauga, ON L5M 3L4For SaleMLS ID #W13631420, ROYAL LEPAGE REALTY PLUS. TRREB
- C$1,390,0005 bd5 ba-- sqft4236 Credit Pointe Dr, Mississauga, ON L5M 3K2For SaleMLS ID #W13566370, RIGHT AT HOME REALTY INC.. TRREB
- C$1,599,9994 bd5 ba-- sqft1427 Grossi St, Mississauga, ON L5V 1T9For SaleMLS ID #W13687756, KING REALTY INC.. TRREB
- C$1,089,0004 bd4 ba-- sqft4053 Trapper Cres, Mississauga, ON L5L 3A7For SaleMLS ID #W13712116, CENTURY 21 PEOPLE`S CHOICE REALTY INC.. TRREB
- C$1,360,0005 bd4 ba-- sqft1520 Roseway Dr, Mississauga, ON L5M 5M5For SaleMLS ID #W13254318, ROYAL LEPAGE REALTY PLUS OAKVILLE. TRREB
- C$1,498,0003 bd3 ba-- sqft1451 Ravensmoor Cres, Mississauga, ON L5M 3L4For SaleMLS ID #W13623866, ROYAL HERITAGE REALTY LTD.. TRREB
- C$998,0005 bd4 ba-- sqft857 Messenger Meadow Dr, Mississauga, ON L5C 3T1For SaleMLS ID #W13709054, SMART SOLD REALTY. TRREB
- C$1,439,9006 bd4 ba-- sqft5326 Segriff Dr, Mississauga, ON L5V 1N9For SaleMLS ID #W13653128, RE/MAX COMMUNITY REALTY INC.. TRREB
- C$1,349,9006 bd4 ba2.3k sqft4315 Credit Pointe Dr, Mississauga, ON L5M 3J8For SaleMLS ID #40843865, Christy Lee D Oliveira, Broker Manager, REVEL Realty Inc. ITSO
- C$1,390,0005 bd3 ba-- sqft3422 Credit Heights Dr, Mississauga, ON L5C 2L9For SaleMLS ID #W13101104, SNOBAR REALTY GROUP INC.. TRREB
- C$1,429,9005 bd4 ba2.8k sqft4217 Schneider Ct, Mississauga, ON L5B 3N8For SaleMLS ID #40840360, Dirk Weitler, Salesperson, Royal LePage Real Estate Services Ltd.. ITSO
- C$1,269,0004 bd4 ba-- sqft4369 Spinningdale Ct, Mississauga, ON L5M 3J9For SaleMLS ID #W13528394, HIGHLAND REALTY. TRREB
- C$1,429,0006 bd4 ba-- sqft5103 Silverwater Mill Cres, Mississauga, ON L5V 2B6For SaleMLS ID #W13516032, KINGSWAY REAL ESTATE. TRREB
