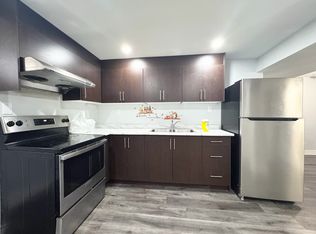
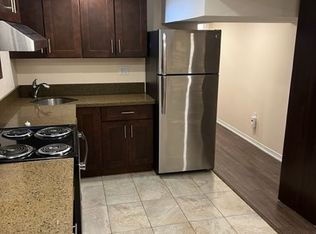
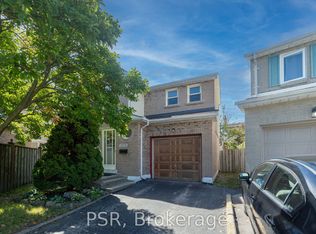
Welcome to this spacious and versatile 3+2 bedroom home tucked away on a quiet cul-de-sac in the heart of Mississauga, just minutes from Square One and every major convenience. Designed with flexibility in mind, this home features two full kitchens and four bathrooms, making it an ideal choice for multi-generational families, those with extended family, or buyers looking for excellent income potential. The main level offers three generously sized bedrooms, bright and functional living spaces, and a well-appointed kitchen perfect for everyday living. The finished lower level includes two additional bedrooms, a second full kitchen, and the potential for a separate entrance, providing added privacy and endless possibilities. A long, extra-wide driveway accommodates 6-7 vehicles, offering ample parking for family and guests. Combining exceptional space, functionality, and an unbeatable location close to shopping, dining, transit, schools, and major highways, this is a rare opportunity to own a home that truly adapts to your lifestyle.
For sale
C$1,199,000
651 Shetani Pl, Mississauga, ON L5B 2Z7
5beds
4baths
Single Family Residence
Built in ----
7,059 Square Feet Lot
$-- Zestimate®
C$--/sqft
C$-- HOA
What's special
Quiet cul-de-sacTwo full kitchensFour bathroomsThree generously sized bedroomsWell-appointed kitchenFinished lower levelExceptional space
- 30 days
- 20
- 0
Zillow last checked:
Listing updated:
Listed by:
RE/MAX MILLENNIUM REAL ESTATE
Source: TRREB,MLS®#: W13714066 Originating MLS®#: Toronto Regional Real Estate Board
Originating MLS®#: Toronto Regional Real Estate BoardFacts & features
Interior
Bedrooms & bathrooms
- Bedrooms: 5
- Bathrooms: 4
Heating
- Forced Air, Gas
Cooling
- Central Air
Features
- Storage
- Basement: Separate Entrance
- Has fireplace: No
Interior area
- Living area range: 1500-2000 null
Property
Parking
- Total spaces: 3
- Parking features: Available
- Has garage: Yes
Features
- Stories: 2
- Pool features: None
Lot
- Size: 7,059 Square Feet
- Features: Irregular Lot
Details
- Parcel number: 131390203
Construction
Type & style
- Home type: SingleFamily
- Property subtype: Single Family Residence
Materials
- Brick
- Foundation: Concrete
- Roof: Asphalt Shingle
Utilities & green energy
- Sewer: Sewer
Community & HOA
Location
- Region: Mississauga
Financial & listing details
- Annual tax amount: C$6,575
- Date on market: 8/26/2026
Price history
Price history is unavailable.
Public tax history
Tax history is unavailable.
Climate risks
Neighborhood: Creditview
Nearby schools
GreatSchools rating
No schools nearby
We couldn't find any schools near this home.
Similar homes
- C$1,249,0004 bd4 ba-- sqft3725 Althorpe Cir, Mississauga, ON L5N 7G5For Sale
 MLS ID #W13823104, RE/MAX REAL ESTATE CENTRE INC.. TRREB
 - C$1,099,0004 bd4 ba-- sqft776 Savoy Cres, Mississauga, ON L5R 3C3For Sale
 MLS ID #W13719270, RE/MAX REALTY SPECIALISTS INC.. TRREB
 - C$989,9005 bd3 ba-- sqft2419 Cashmere Ave, Mississauga, ON L5B 2M7For Sale
 MLS ID #W13748060, HOMELIFE LANDMARK REALTY INC.. TRREB
 - C$1,599,9006 bd6 ba-- sqft955 Bristol Rd W, Mississauga, ON L5V 2N9For Sale
 MLS ID #W13824114, HOMELIFE/MIRACLE REALTY LTD. TRREB
