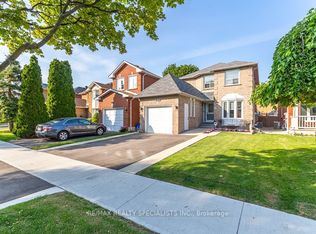
Beautifully Maintained 4+1 BR, 4 WR Detached**2644 sqft Living space**Family Home with Finished Basement with 1 BR, Full WR in A Desirable Family-Friendly Neighborhood** All Brick** Bright Separate Living & Dining Area** Pot Lights, Hardwood Flooring Throughout The Main Level & A Cozy Family Room With Fireplace** (663 sqft Bsmt + 1981Sqft Above Grade)**New furnace (Last year), The Updated Kitchen Offers Quartz Countertops, Gas Stove & Ample Cabinetry, With A Breakfast Area & Walk-Out To The Deck And Expansive Backyard-Perfect For Entertaining, Relaxing & Family Fun** Upstairs Offers 4 Spacious Bedrooms, Including A Primary Bedroom With Full Ensuite & Large Closet** Nicely Finished Basement with 1Bedroom, full washroom & Large Rec Room in basement, Entertain Or Media/Gaming Room W/5th Bedroom & Washroom can be converted to in-law suite,**A lookout Basement can be converted into a walkout or separate entrance** Double Car Garage Plus A Long Private Driveway With Ample Parking & No Sidewalk To Shovel! A Wonderful Family Home Offering Comfort, Space & Great Outdoor Living** Close To Highways, Go, Transit, Schools, Parks, Shops and all family needs**
For sale
C$1,119,900
6386 Longspur Rd, Mississauga, ON L5N 6H1
5beds
4baths
Single Family Residence
Built in ----
3,377 Square Feet Lot
$-- Zestimate®
C$--/sqft
C$-- HOA
What's special
Pot lightsGas stoveAmple cabinetryBreakfast areaDouble car garageGreat outdoor living
- 47 days
- 9
- 1
Zillow last checked:
Listing updated:
Listed by:
RE/MAX REALTY SPECIALISTS INC.
Source: TRREB,MLS®#: W13750778 Originating MLS®#: Toronto Regional Real Estate Board
Originating MLS®#: Toronto Regional Real Estate BoardFacts & features
Interior
Bedrooms & bathrooms
- Bedrooms: 5
- Bathrooms: 4
Primary bedroom
- Level: Second
- Dimensions: 4.46 x 4.1
Bedroom 2
- Level: Second
- Dimensions: 3.4 x 3.04
Bedroom 3
- Level: Second
- Dimensions: 4.6 x 3.05
Bedroom 4
- Level: Second
- Dimensions: 3.5 x 3.56
Bedroom 5
- Level: Basement
- Dimensions: 0 x 0
Dining room
- Level: Main
- Dimensions: 2.5 x 3
Family room
- Level: Main
- Dimensions: 4.4 x 3.4
Kitchen
- Level: Main
- Dimensions: 5.5 x 3
Living room
- Description: Recreation
- Level: Main
- Area: 0 Square Meters
- Area source: Other
- Dimensions: 3.86 x 4
Recreation
- Level: Basement
- Dimensions: 0 x 0
Heating
- Forced Air, Gas
Cooling
- Central Air
Features
- Other
- Basement: Finished
- Has fireplace: Yes
Interior area
- Living area range: 1500-2000 null
Video & virtual tour
Property
Parking
- Total spaces: 6
- Parking features: Private
- Has attached garage: Yes
Features
- Stories: 2
- Pool features: None
Lot
- Size: 3,377 Square Feet
Details
- Parcel number: 132490322
Construction
Type & style
- Home type: SingleFamily
- Property subtype: Single Family Residence
Materials
- Brick
- Foundation: Other
- Roof: Asphalt Shingle
Utilities & green energy
- Sewer: Sewer
Community & HOA
Location
- Region: Mississauga
Financial & listing details
- Annual tax amount: C$7,158
- Date on market: 9/7/2026
Price history
Price history is unavailable.
Public tax history
Tax history is unavailable.
Climate risks
Neighborhood: Lisgar
Nearby schools
GreatSchools rating
No schools nearby
We couldn't find any schools near this home.

Similar homes
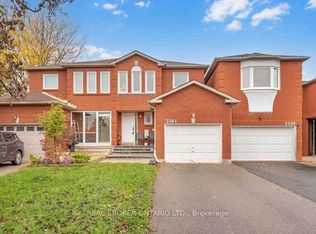
- C$959,9005 bd4 ba-- sqft7443 Russian Olive Close, Mississauga, ON L5N 8N7For Sale
 MLS ID #W13760966, ROYAL LEPAGE CREDIT VALLEY REAL ESTATE. TRREB
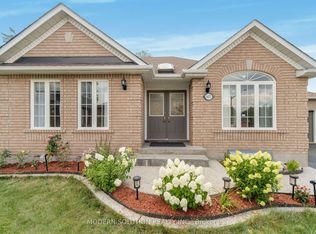
 - C$970,0004 bd2 ba-- sqft146 Vista Dr, Mississauga, ON L5M 2E6For Sale
 MLS ID #W13786122, ROYAL LEPAGE REAL ESTATE SERVICES LTD.. TRREB
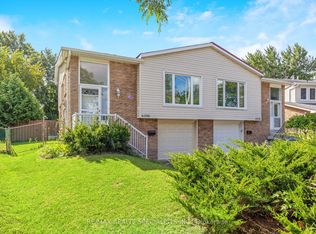
 - C$825,0004 bd2 ba-- sqft6356 Chaumont Cres, Mississauga, ON L5N 2M8For Sale
 MLS ID #W13778868, RE/MAX REALTY SPECIALISTS INC.. TRREB
 - C$1,399,0005 bd4 ba-- sqft5165 Rayana Rdg, Mississauga, ON L5M 8B1For Sale
 MLS ID #W14083706, ROYAL LEPAGE REAL ESTATE SERVICES LTD.. TRREB
