Welcome to 668 Greycedar Crescent, a beautiful 3+1-bedroom, 3.5-bath detached two-storey home nestled in a peaceful, family-friendly neighbourhood. Featuring a classic brick exterior, double-car garage and excellent curb appeal. Step inside to a bright and spacious layout with beautiful hardwood floors, large windows and plenty of natural light. The inviting living and formal dining rooms provide wonderful spaces for family gatherings and entertaining. Relax in the cozy family room featuring a striking floor-to-ceiling stone fireplace and sliding glass doors overlooking the backyard. The spacious kitchen offers rich wood cabinetry, stainless steel appliances, ample counter and storage space, mosaic backsplash and tiled flooring. Upstairs features 3 generous bedrooms, including a spacious primary retreat with a private 3-piece ensuite. The finished lower level has a bedroom with 3 piece bath & adds excellent versatility with a second kitchen, dining nook, 3-piece bathroom, laundry and flexible space ideal for a home office, recreation area or extended family living. Enjoy the generous fully fenced backyard offering privacy and plenty of green space for entertaining, gardening and family enjoyment. Ideally located near Hwys 401, 410 & 403, approximately 10 minutes to Pearson Airport and 2.5 km to Square One, with shopping, dining, schools, parks and everyday amenities. nearby.
For sale
C$1,150,000
668 Greycedar Cres, Mississauga, ON L4W 3J7
4beds
4baths
Single Family Residence
Built in ----
4,627 Square Feet Lot
$-- Zestimate®
C$--/sqft
C$-- HOA
What's special
Classic brick exteriorDouble-car garageExcellent curb appealBright and spacious layoutBeautiful hardwood floorsLarge windowsPlenty of natural light
- 44 days
- 18
- 0
Zillow last checked:
Listing updated:
Listed by:
RE/MAX ABOUTOWNE REALTY CORP.
Source: TRREB,MLS®#: W13774388 Originating MLS®#: Toronto Regional Real Estate Board
Facts & features
Interior
Bedrooms & bathrooms
- Bedrooms: 4
- Bathrooms: 4
Primary bedroom
- Description: Primary Bedroom
- Level: Second
- Area: 21.54 Square Meters
- Area source: Other
- Dimensions: 5.90 x 3.65
Bedroom
- Level: Basement
- Dimensions: 4.31 x 2.95
Bedroom 2
- Description: Bedroom 2
- Level: Second
- Area: 15.2 Square Meters
- Area source: Other
- Dimensions: 4.92 x 3.09
Bedroom 3
- Description: Bedroom 3
- Level: Second
- Area: 10.04 Square Meters
- Area source: Other
- Dimensions: 3.25 x 3.09
Dining room
- Description: Dining Room
- Level: Main
- Area: 10.32 Square Meters
- Area source: Other
- Dimensions: 2.62 x 3.94
Family room
- Description: Family Room
- Level: Main
- Area: 11.9 Square Meters
- Area source: Other
- Dimensions: 3.45 x 3.45
Kitchen
- Level: Basement
- Dimensions: 2.84 x 3.05
Kitchen
- Description: Kitchen
- Level: Main
- Area: 24.15 Square Meters
- Area source: Other
- Dimensions: 5.25 x 4.60
Living room
- Description: Living Room
- Level: Main
- Area: 22.74 Square Meters
- Area source: Other
- Dimensions: 6.89 x 3.30
Other
- Level: Basement
- Dimensions: 4.61 x 2.04
Other
- Level: Basement
- Dimensions: 2.07 x 3.05
Heating
- Forced Air, Gas
Cooling
- Central Air
Features
- None
- Basement: Apartment,Finished
- Has fireplace: Yes
- Fireplace features: Family Room
Interior area
- Living area range: 1500-2000 null
Property
Parking
- Total spaces: 6
- Parking features: Private
- Has attached garage: Yes
Features
- Stories: 2
- Pool features: None
Lot
- Size: 4,627 Square Feet
- Features: School, Park, Public Transit
Details
- Parcel number: 133120023
Construction
Type & style
- Home type: SingleFamily
- Property subtype: Single Family Residence
Materials
- Aluminum Siding, Brick
- Foundation: Concrete
- Roof: Asphalt Shingle
Utilities & green energy
- Sewer: Sewer
Community & HOA
Community
- Security: Smoke Detector(s)
Location
- Region: Mississauga
Financial & listing details
- Annual tax amount: C$6,300
- Date on market: 9/11/2026
Price history
Price history is unavailable.
Public tax history
Tax history is unavailable.
Climate risks
Neighborhood: Rathwood
Nearby schools
GreatSchools rating
No schools nearby
We couldn't find any schools near this home.
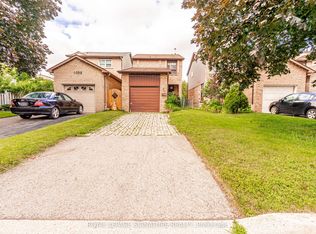
- C$999,9993 bd2 ba-- sqft4040 Silverhaze Rd, Mississauga, ON L4W3K1For Sale
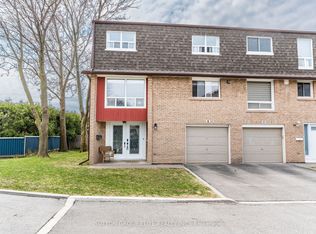
- C$749,9003 bd2 ba-- sqft640 Rathburn Rd E #8, Mississauga, ON L4Z1C6For Sale
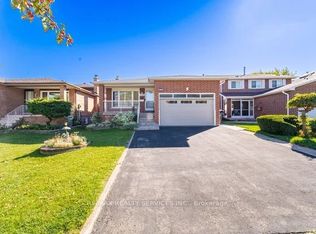
- C$1,189,9996 bd4 ba-- sqft4106 Sunset Valley Ct, Mississauga, ON L4W3L5For Sale
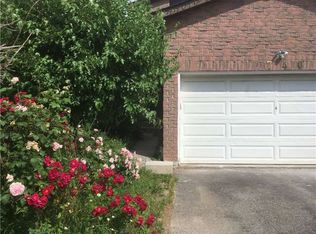
- C$--2 bd1 ba1k sqft740 Greycedar Cres, Mississauga, ON L4W3J8Off Market
Similar homes
- C$1,150,0005 bd4 ba-- sqft4150 Perivale Rd, Mississauga, ON L5C 3V6For Sale
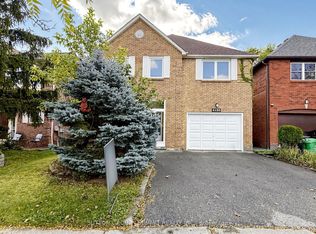 MLS ID #W13859158, SUTTON GROUP - SUMMIT REALTY INC.. TRREB
- C$1,149,9004 bd2 ba-- sqft4230 Bloor St W, Toronto, ON M9C 1Z7For Sale
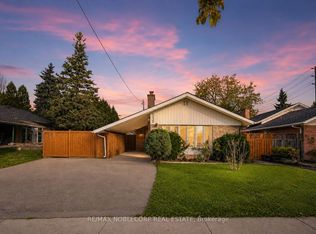 MLS ID #W13779150, RE/MAX NOBLECORP REAL ESTATE. TRREB
- C$929,9003 bd3 ba-- sqft4134 Clevedon Dr, Mississauga, ON L4Z 1J5For Sale
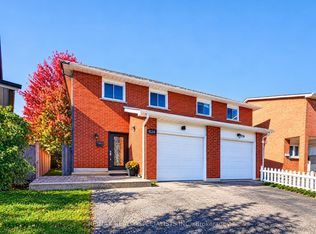 MLS ID #W14092944, RE/MAX REALTY SPECIALISTS INC.. TRREB
- C$1,259,9994 bd4 ba-- sqft5817 Whitehorn Ave, Mississauga, ON L5V 2W6For Sale
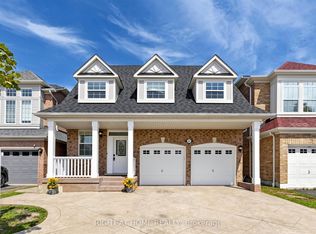 MLS ID #W13828666, RIGHT AT HOME REALTY INC.. TRREB
