Incredible opportunity in the heart of Hurontario, functional, spacious and practical Semi detached with a finished basement with recent renos on stairs, flooring and washrooms. Beautifully maintained backyard and a deep driveway. " Situated in a very prime location, close to commute, schools, shopping and upcoming LRT. Stairs and floors recently renovated. Shows very well. "
For sale
C$874,900
5639 Whistler Cres, Mississauga, ON L4Z 3R7
4beds
4baths
Single Family Residence
Built in ----
2,500 Square Feet Lot
$-- Zestimate®
C$--/sqft
C$-- HOA
What's special
Finished basementBeautifully maintained backyardDeep driveway
- 1 day
- 20
- 2
Zillow last checked:
Listing updated:
Listed by:
ROYAL LEPAGE CERTIFIED REALTY
Source: TRREB,MLS®#: W13721252 Originating MLS®#: Toronto Regional Real Estate Board
Originating MLS®#: Toronto Regional Real Estate BoardFacts & features
Interior
Bedrooms & bathrooms
- Bedrooms: 4
- Bathrooms: 4
Primary bedroom
- Description: Primary Bedroom
- Level: Second
- Area: 15.6 Square Meters
- Area source: Other
- Dimensions: 4.00 x 3.90
Bedroom
- Description: Bedroom
- Level: Basement
- Area: 0 Square Meters
- Area source: Other
- Dimensions: 0 x 0
Bedroom 2
- Description: Bedroom 2
- Level: Second
- Area: 10.8 Square Meters
- Area source: Other
- Dimensions: 3.60 x 3.00
Bedroom 3
- Description: Bedroom 3
- Level: Second
- Area: 11.2 Square Meters
- Area source: Other
- Dimensions: 4.00 x 2.80
Dining room
- Description: Dining Room
- Level: Main
- Area: 7.44 Square Meters
- Area source: Other
- Dimensions: 3.05 x 2.44
Kitchen
- Description: Kitchen
- Level: Main
- Area: 12.54 Square Meters
- Area source: Other
- Dimensions: 4.18 x 3.00
Living room
- Description: Living Room
- Level: Main
- Area: 14.87 Square Meters
- Area source: Other
- Dimensions: 4.69 x 3.17
Recreation
- Description: Recreation
- Level: Basement
- Area: 0 Square Meters
- Area source: Other
- Dimensions: 0 x 0
Heating
- Forced Air, Gas
Cooling
- Central Air
Features
- Other
- Basement: Finished
- Has fireplace: No
Interior area
- Living area range: 1100-1500 null
Video & virtual tour
Property
Parking
- Total spaces: 4
- Parking features: Private
- Has attached garage: Yes
Features
- Stories: 2
- Pool features: None
Lot
- Size: 2,500 Square Feet
- Features: Fenced Yard, Library, Park, Public Transit
Details
- Additional structures: Garden Shed
- Parcel number: 135240561
Construction
Type & style
- Home type: SingleFamily
- Property subtype: Single Family Residence
- Attached to another structure: Yes
Materials
- Brick
- Foundation: Concrete
- Roof: Shingle
Utilities & green energy
- Sewer: Sewer
Community & HOA
Location
- Region: Mississauga
Financial & listing details
- Annual tax amount: C$5,231
- Date on market: 8/28/2026
Price history
Price history is unavailable.
Public tax history
Tax history is unavailable.
Climate risks
Neighborhood: Hurontario
Nearby schools
GreatSchools rating
No schools nearby
We couldn't find any schools near this home.
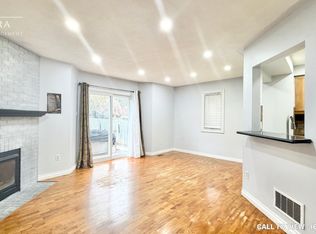
Similar homes
- C$899,0004 bd4 ba-- sqft5531 Whistler Cres, Mississauga, ON L4Z 3R7For Sale
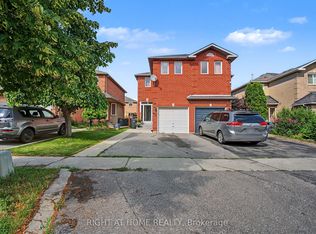 MLS ID #W13552296, RIGHT AT HOME REALTY INC.. TRREB
 - C$899,9994 bd4 ba-- sqft391 Assiniboine Trl, Mississauga, ON L5R 2E6For Sale
 MLS ID #W13724232, RE/MAX GOLD REALTY INC.. TRREB
 - C$858,8004 bd3 ba-- sqft5666 Cortina Cres, Mississauga, ON L4Z 3R4For Sale
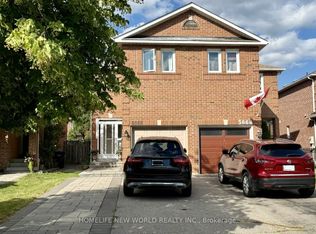 MLS ID #W13656628, HOMELIFE NEW WORLD REALTY INC.. TRREB
 - C$899,0005 bd4 ba-- sqft5502 Cosmic Cres, Mississauga, ON L4Z 3R9For Sale
 MLS ID #W13635280, VY NGUYEN, Salesperson. TRREB
