The perfect 3 bedrooms, 3.5 bathrooms semi-detached house in prime Hurontario! Features a custom open-concept kitchen with premium Corian countertops and a sleek glass backsplash. The Master bedroom boasts convenient double closets. Highly energy-efficient with major high value upgrades: Newer roof (2024) Heat Pump (2024) and upgrade attic insulation (2026) for lower utility bills. Exceptional location: Steps to the upcoming LRT, in a high-ranked school district (St Francis Xavier SS) and minutes to Hwy 401/403, Square One and Heartland. Move-in ready with finished basement.
For sale
C$899,000
5531 Whistler Cres, Mississauga, ON L4Z 3R7
4beds
4baths
Single Family Residence
Built in ----
2,024 Square Feet Lot
$-- Zestimate®
C$--/sqft
C$-- HOA
What's special
Custom open-concept kitchenPremium corian countertopsSleek glass backsplash
- 92 days
- 10
- 0
Zillow last checked:
Listing updated:
Listed by:
RIGHT AT HOME REALTY INC.
Source: TRREB,MLS®#: W13552296 Originating MLS®#: Toronto Regional Real Estate Board
Originating MLS®#: Toronto Regional Real Estate BoardFacts & features
Interior
Bedrooms & bathrooms
- Bedrooms: 4
- Bathrooms: 4
Heating
- Forced Air, Gas
Cooling
- Central Air
Appliances
- Included: Water Heater
Features
- Water Meter
- Flooring: Carpet Free
- Basement: Finished
- Has fireplace: No
Interior area
- Living area range: 1100-1500 null
Video & virtual tour
Property
Parking
- Total spaces: 3
- Parking features: Private, Garage Door Opener
- Has garage: Yes
Features
- Stories: 2
- Pool features: None
Lot
- Size: 2,024 Square Feet
- Features: Rectangular Lot
Details
- Parcel number: 135240522
Construction
Type & style
- Home type: SingleFamily
- Property subtype: Single Family Residence
Materials
- Brick
- Foundation: Concrete
- Roof: Asphalt Shingle
Utilities & green energy
- Sewer: Sewer
Community & HOA
Location
- Region: Mississauga
Financial & listing details
- Annual tax amount: C$5,678
- Date on market: 7/11/2026
Price history
Price history is unavailable.
Public tax history
Tax history is unavailable.
Climate risks
Neighborhood: Hurontario
Nearby schools
GreatSchools rating
No schools nearby
We couldn't find any schools near this home.

Similar homes
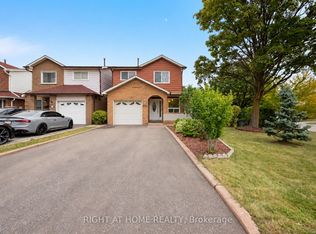

- C$899,0003 bd2 ba-- sqft875 Messenger Meadow Dr, Mississauga, ON L5C 3T1For Sale
 MLS ID #W13853160, RIGHT AT HOME REALTY INC.. TRREB
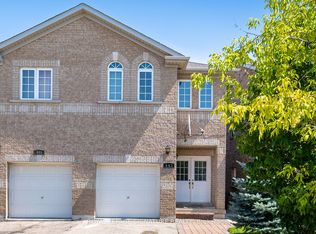
 - C$888,0004 bd3 ba-- sqft1147 Saturnia Cres, Mississauga, ON L4Y 2M2For Sale
 MLS ID #W13691384, RIGHT AT HOME REALTY INC.. TRREB
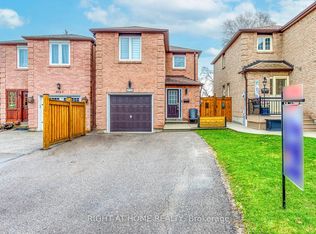
 - C$949,0005 bd4 ba-- sqft443 Comiskey Cres, Mississauga, ON L5W 0C7For Sale
 MLS ID #W13785344, ROYAL LEPAGE SIGNATURE REALTY. TRREB
 - C$999,9993 bd4 ba-- sqft4164 Forest Fire Cres, Mississauga, ON L4W 3P5For Sale
 MLS ID #W13801060, RIGHT AT HOME REALTY INC.. TRREB
