Welcome to this recently renovated semi-detached home in the highly sought-after Hurontario community of Mississauga. This well-maintained two-storey home offers 3 spacious bedrooms and 4 washrooms, making it an excellent choice for growing families or investors. A finished basement provides valuable additional living space, ideal for extended family, recreation, ora home office. Designed for both comfort and functionality, the home features a bright, open layout with spacious living and dining areas, along with an upgraded kitchen that's perfect for everyday living and entertaining. Nestled in a family-friendly neighbourhood, you'll enjoy close proximity to top-rated schools, parks, and a public library, with convenient access toHighways 401, 403, and 410. Heartland Town Centre, Square One, public transit, and a widerange of shopping, dining, and everyday amenities are all just minutes away. This move-in-ready home offers the perfect blend of comfort, convenience, and an unbeatable location. Note: Some photos have been virtually staged.
For sale
C$899,000
5502 Cosmic Cres, Mississauga, ON L4Z 3R9
5beds
4baths
Single Family Residence
Built in ----
2,189 Square Feet Lot
$-- Zestimate®
C$--/sqft
C$-- HOA
What's special
Recently renovatedSemi-detached homeBright open layout
- 66 days
- 19
- 0
Zillow last checked:
Listing updated:
Listed by:
VY NGUYEN, Salesperson,
ROYAL LEPAGE SIGNATURE REALTY
Source: TRREB,MLS®#: W13635280 Originating MLS®#: Toronto Regional Real Estate Board
Originating MLS®#: Toronto Regional Real Estate BoardFacts & features
Interior
Bedrooms & bathrooms
- Bedrooms: 5
- Bathrooms: 4
Primary bedroom
- Level: Second
- Dimensions: 5.1 x 3.5
Bedroom 2
- Level: Second
- Dimensions: 5.16 x 3.02
Bedroom 3
- Level: Second
- Dimensions: 3.96 x 2.74
Dining room
- Level: Ground
- Dimensions: 3.05 x 2.65
Kitchen
- Level: Ground
- Dimensions: 4.85 x 2.5
Living room
- Level: Ground
- Dimensions: 5.02 x 2.55
Recreation
- Level: Basement
- Dimensions: 7.6 x 4.95
Heating
- Forced Air, Gas
Cooling
- Central Air
Appliances
- Included: Water Heater
- Laundry: Lower Level
Features
- Flooring: Carpet Free
- Basement: Finished
- Has fireplace: Yes
Interior area
- Living area range: 1100-1500 null
Property
Parking
- Total spaces: 3
- Parking features: Available, Private
- Has garage: Yes
Features
- Stories: 2
- Pool features: None
Lot
- Size: 2,189 Square Feet
Details
- Parcel number: 135240612
Construction
Type & style
- Home type: SingleFamily
- Property subtype: Single Family Residence
Materials
- Brick
- Foundation: Concrete
- Roof: Asphalt Shingle
Utilities & green energy
- Sewer: Sewer
- Water: Public
Community & HOA
Location
- Region: Mississauga
Financial & listing details
- Annual tax amount: C$5,324
- Date on market: 8/4/2026
- Inclusions: Fridge, Stove, Washer and Dryer, All Electrical Light Fixtures
Price history
Price history is unavailable.
Public tax history
Tax history is unavailable.
Climate risks
Neighborhood: Hurontario
Nearby schools
GreatSchools rating
No schools nearby
We couldn't find any schools near this home.
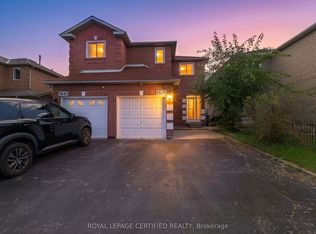
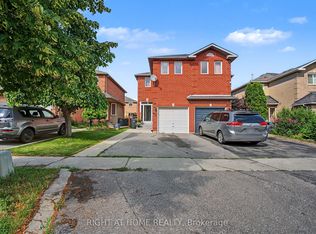

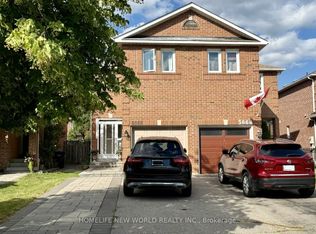
Similar homes
- C$920,0004 bd4 ba-- sqft5642 Armando Ave, Mississauga, ON L5V 3A8For Sale
 MLS ID #W13646790, RE/MAX REALTY SPECIALISTS INC.. TRREB
 - C$899,0005 bd3 ba-- sqft338 Hillside Dr, Mississauga, ON L5M 2L7For Sale
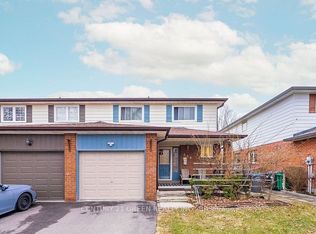 MLS ID #W13414628, CENTURY 21 GREEN REALTY INC.. TRREB
 - C$919,0003 bd3 ba-- sqft459 Wildgrass Rd, Mississauga, ON L5B 4H5For Sale
 MLS ID #W13822696, ROYAL LEPAGE SIGNATURE REALTY. TRREB
 - C$929,9996 bd3 ba-- sqft3027 Coral Dr, Mississauga, ON L4T 1Z2For Sale
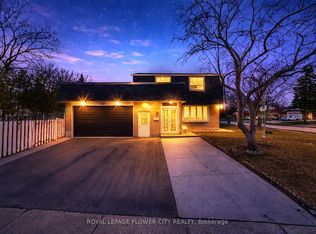 MLS ID #W13805690, ROYAL LEPAGE FLOWER CITY REALTY. TRREB
