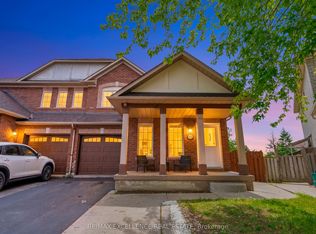
LEGAL BASEMENT APARTMENT! BOTH UNITS REGISTERED WITH THE CITY OF BRAMPTON! Excellent opportunity for investors, first-time buyers, and families seeking rental income potential! Welcome to this spacious 3-bedroom home featuring a legal second dwelling unit in the basement with its own kitchen and washroom. Both the main dwelling and basement unit are registered with the City of Brampton as rental units, offering excellent flexibility and income potential. The upper level features 2 full washrooms, including a private ensuite in the primary bedroom, while the main floor offers a convenient powder room. Enjoy a large backyard, perfect for family gatherings and outdoor entertainment. PRIME LOCATION! Walking distance to the Gurdwara, Soccer Centre, FreshCo Grocery Store, Trinity Mall, and public transit. Ample parking with 4 driveway spaces plus 1 garage space, accommodating up to 5 vehicles. A fantastic opportunity to own a home with a legal basement apartment, generous living space, convenient amenities, and rental income potential. Don't miss this incredible opportunity!
For sale
C$779,000
126 Rainforest Dr N, Brampton, ON L6R 1A3
4beds
3baths
Single Family Residence
Built in ----
2,973 Square Feet Lot
$-- Zestimate®
C$--/sqft
C$-- HOA
What's special
- 6 days
- 8
- 0
Zillow last checked:
Listing updated:
Listed by:
ROYAL LEPAGE PRG REAL ESTATE
Source: TRREB,MLS®#: W14150432 Originating MLS®#: Toronto Regional Real Estate Board
Facts & features
Interior
Bedrooms & bathrooms
- Bedrooms: 4
- Bathrooms: 3
Heating
- Forced Air, Gas
Cooling
- Central Air
Features
- Other
- Basement: Finished
- Has fireplace: No
Interior area
- Living area range: 1500-2000 null
Property
Parking
- Total spaces: 3
- Parking features: Private
- Has attached garage: Yes
Features
- Stories: 2
- Pool features: None
- Waterfront features: None
Lot
- Size: 2,973 Square Feet
- Features: Arts Centre, Fenced Yard, Hospital, Library, Park, Public Transit
Details
- Parcel number: 0000
Construction
Type & style
- Home type: SingleFamily
- Property subtype: Single Family Residence
- Attached to another structure: Yes
Materials
- Brick
- Foundation: Concrete
- Roof: Asphalt Shingle
Utilities & green energy
- Sewer: Sewer
Community & HOA
Location
- Region: Brampton
Financial & listing details
- Annual tax amount: C$4,995
- Date on market: 11/4/2026
Price history
Price history is unavailable.
Public tax history
Tax history is unavailable.
Climate risks
Neighborhood: Sandringham
Nearby schools
GreatSchools rating
No schools nearby
We couldn't find any schools near this home.
Similar homes
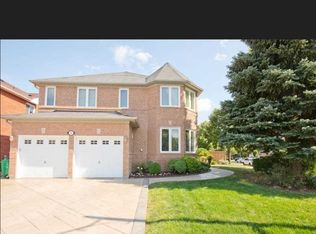
- C$829,9005 bd4 ba-- sqft125 Rainforest Dr, Brampton, ON L6R 1A3For Sale
 MLS ID #W13840112, CENTURY 21 PEOPLE`S CHOICE REALTY INC.. TRREB
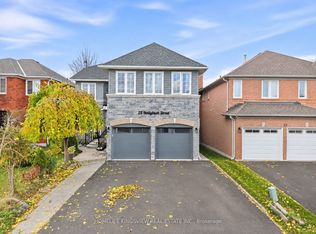
- C$675,0003 bd3 ba-- sqft27 Coachwhip Rd, Brampton, ON L6R 1X9For Sale
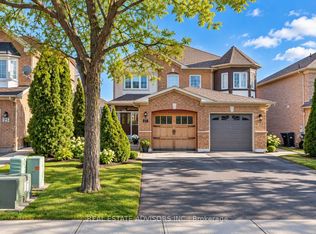 MLS ID #W14126392, REAL ESTATE ADVISORS INC.. TRREB
- C$799,0004 bd3 ba-- sqft6 Sproule Dr, Brampton, ON L6V 4B9For Sale
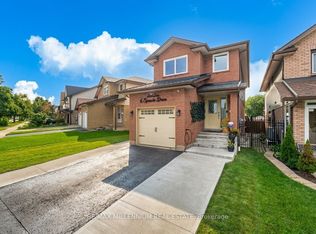 MLS ID #W13804918, RE/MAX MILLENNIUM REAL ESTATE. TRREB
- C$799,8004 bd2 ba-- sqft131 Saddletree Trl, Brampton, ON L6X 4M9For Sale
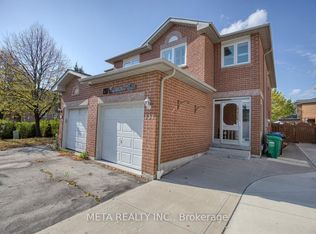 MLS ID #W14081948, META REALTY INC.. TRREB
