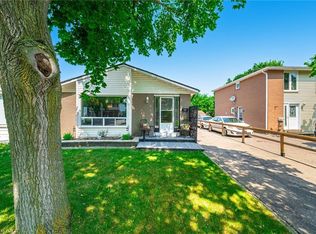
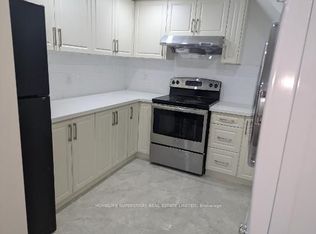
Rare Opportunity to Own a Beautifully Upgraded Semi-Detached Home with a Legal Income-Generating Basement Apartment! Currently tenanted, providing rental income to help offset mortgage costs-an excellent opportunity for homeowners and investors alike. Situated on a premium 32' x 122' lot, this move-in-ready home features a renovated main floor with modern finishes, a carpet-free interior, pot lights throughout, and a chef-inspired kitchen with modern cabinetry, quartz countertops, stainless steel appliances, and an open-concept living and dining area. Functional layout designed for comfortable family living. Step outside to your private backyard oasis featuring an in-ground pool with a new pool liner installed, professionally maintained landscaping, a sprinkler system, and a 10' x 10' storage shed. Enjoy added privacy with no homes behind and the perfect outdoor space for entertaining, relaxation, and family enjoyment. Conveniently located within walking distance to major schools and close to Hwy 410, parks, shopping, transit, and all essential amenities. This is a legal one-bedroom with the option to add a second room. The basement apartment will be professionally cleaned, freshly painted, and any necessary repairs completed prior to closing. Best of all, there's no sidewalk to shovel.
For sale
C$810,000
42 Glenmore Cres, Brampton, ON L6S 1H8
4beds
2baths
Single Family Residence
Built in ----
3,940 Square Feet Lot
$-- Zestimate®
C$--/sqft
C$-- HOA
What's special
- 94 days
- 6
- 0
Zillow last checked:
Listing updated:
Listed by:
HOMELIFE LANDMARK REALTY INC.
Source: TRREB,MLS®#: W13597428 Originating MLS®#: Toronto Regional Real Estate Board
Originating MLS®#: Toronto Regional Real Estate BoardFacts & features
Interior
Bedrooms & bathrooms
- Bedrooms: 4
- Bathrooms: 2
Bedroom
- Level: Basement
- Dimensions: 18.04 x 34.45
Bedroom
- Level: Flat
- Dimensions: 49.21 x 32.81
Bedroom 2
- Level: Flat
- Dimensions: 36.42 x 26.25
Bedroom 3
- Level: Flat
- Dimensions: 31.5 x 31.5
Heating
- Forced Air, Gas
Cooling
- Central Air
Appliances
- Included: Built-In Oven
Features
- Storage
- Flooring: Carpet Free
- Basement: Apartment,Walk-Up Access
- Has fireplace: No
Interior area
- Living area range: 700-1100 null
Video & virtual tour
Property
Parking
- Total spaces: 4
- Parking features: Available
Features
- Exterior features: Backs On Green Belt, Privacy
- Has private pool: Yes
- Pool features: Outdoor Pool, In Ground
- Has view: Yes
- View description: Park/Greenbelt, Garden
Lot
- Size: 3,940 Square Feet
Details
- Parcel number: 141950130
Construction
Type & style
- Home type: SingleFamily
- Architectural style: Bungalow
- Property subtype: Single Family Residence
Materials
- Brick Veneer, Vinyl Siding
- Foundation: Concrete, Other
- Roof: Asphalt Shingle
Utilities & green energy
- Sewer: Sewer
Community & HOA
Location
- Region: Brampton
Financial & listing details
- Annual tax amount: C$5,139
- Date on market: 7/23/2026
Price history
Price history is unavailable.
Public tax history
Tax history is unavailable.
Climate risks
Neighborhood: Northgate
Nearby schools
GreatSchools rating
No schools nearby
We couldn't find any schools near this home.


Similar homes
- C$799,0004 bd3 ba-- sqft95 Sweetwood Cir, Brampton, ON L7A 2S2For Sale
 MLS ID #W14101540, HOMELIFE SILVERCITY REALTY INC.. TRREB
 - C$759,0005 bd3 ba-- sqft64 Drake Blvd, Brampton, ON L6T 3K9For Sale
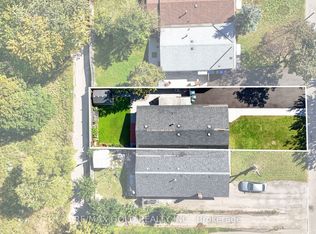 MLS ID #W13831728, RE/MAX GOLD REALTY INC.. TRREB
 - C$829,9005 bd4 ba-- sqft125 Rainforest Dr, Brampton, ON L6R 1A3For Sale
 MLS ID #W13840112, CENTURY 21 PEOPLE`S CHOICE REALTY INC.. TRREB
 - C$869,0004 bd3 ba-- sqft35 Camberley Cres, Brampton, ON L6V 3L3For Sale
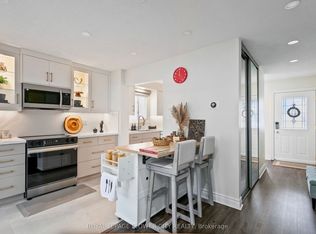 MLS ID #W14016088, ROYAL LEPAGE FLOWER CITY REALTY. TRREB
