Wow!!!! Welcome to 1 Hawkins Court, 4 BR Detached Two-Story Home Right on the Corner of Hanover Rd and Hawkins Crt in a family-friendly Brampton neighborhood. This property offers a Great Spacious layout, With the Comfort of Extension from Living Room to Backyard, The House Features 4 bedrooms and 2 Full Bathrooms, ideal for first-time buyers, Downsizers, or couples looking for House to start a family. The functional floor plan allows for easy living, with well-sized rooms and natural light throughout. The finished basement offers incredible versatility, ideal for extended family, guests, or a private home office. All appliances are included, making the home practical and move-in-ready, with plenty of opportunities to personalize. Enjoy Summers or Winters in the Backyard With $20k Spent on Interlocking and Wooden Gazebo. Step outside and enjoy the benefits of a quiet court location while staying close to everything. Walk to schools, parks, trails, transit, and a Bramalea City Centre Mall, with quick access to major commuter routes-making daily errands and commuting simple and stress-free. Whether your First Time Home Buyer or Downsizing, You Will Enjoy This Beautiful Home With Great Neighbourhood and Flexibility and Convenience of Everything.
For sale
C$599,000
1 Hawkins Ct, Brampton, ON L6S 2N7
4beds
2baths
Single Family Residence
Built in ----
2,480 Square Feet Lot
$-- Zestimate®
C$--/sqft
C$-- HOA
What's special
Great spacious layoutFunctional floor planWell-sized roomsNatural light throughoutAll appliances are includedQuiet court location
- 2 days
- 35
- 2
Zillow last checked:
Listing updated:
Listed by:
RE/MAX REAL ESTATE CENTRE INC.
Source: TRREB,MLS®#: W13858138 Originating MLS®#: Toronto Regional Real Estate Board
Originating MLS®#: Toronto Regional Real Estate BoardFacts & features
Interior
Bedrooms & bathrooms
- Bedrooms: 4
- Bathrooms: 2
Bedroom
- Level: Second
- Dimensions: 4.29 x 2.99
Bedroom 2
- Level: Second
- Dimensions: 3.1 x 2.37
Bedroom 3
- Level: Second
- Dimensions: 3.08 x 2.71
Bedroom 4
- Level: Second
- Dimensions: 3.07 x 2.56
Dining room
- Level: Flat
- Dimensions: 4.69 x 2.25
Kitchen
- Level: Flat
- Dimensions: 3.5 x 2.11
Living room
- Level: Flat
- Dimensions: 5.73 x 3.07
Other
- Level: Flat
- Dimensions: 5.73 x 2.5
Heating
- Forced Air, Gas
Cooling
- Central Air
Features
- None
- Basement: Finished
- Has fireplace: No
Interior area
- Living area range: 1100-1500 null
Property
Parking
- Total spaces: 2
Features
- Stories: 2
- Pool features: None
- Waterfront features: None
Lot
- Size: 2,480 Square Feet
Details
- Parcel number: 141710149
Construction
Type & style
- Home type: SingleFamily
- Property subtype: Single Family Residence
Materials
- Vinyl Siding
- Foundation: Poured Concrete
- Roof: Asphalt Shingle
Utilities & green energy
- Sewer: None
Community & HOA
Location
- Region: Brampton
Financial & listing details
- Annual tax amount: C$3,818
- Date on market: 10/3/2026
Price history
Price history is unavailable.
Public tax history
Tax history is unavailable.
Climate risks
Neighborhood: Central Park
Nearby schools
GreatSchools rating
No schools nearby
We couldn't find any schools near this home.
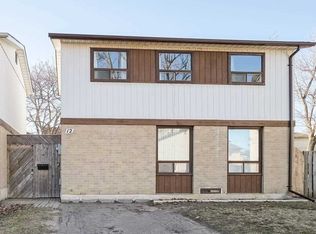


Similar homes
- C$670,0004 bd2 ba-- sqft60 Chipwood Cres, Brampton, ON L6V 2E5For Sale
 MLS ID #W13837850, EXECUTIVE REAL ESTATE SERVICES LTD.. TRREB
 - C$599,0004 bd2 ba-- sqft121 Pressed Brick Dr, Brampton, ON L6V 4K5For Sale
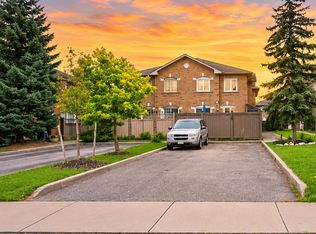 MLS ID #W13816676, RE/MAX REALTY SERVICES INC.. TRREB
 - C$669,1004 bd3 ba-- sqft20 Belinda Dr, Brampton, ON L7A 2W6For Sale
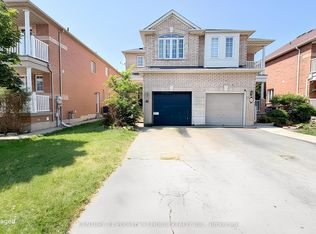 MLS ID #W13827464, CENTURY 21 PEOPLE`S CHOICE REALTY INC.. TRREB
 - C$829,9004 bd4 ba-- sqft52 Newdale Pl, Brampton, ON L6S 5Z3For Sale
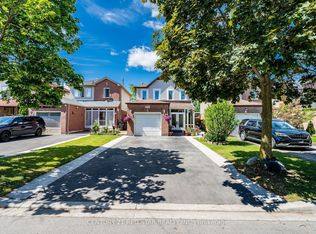 MLS ID #W13844538, CENTURY 21 RED STAR REALTY INC.. TRREB
