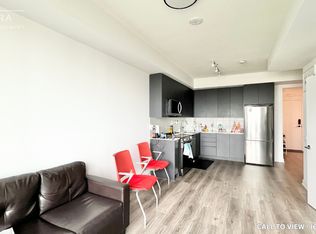
Welcome to this well-maintained condo apartment located at #1504, 10 Malta Ave, offering one of the most desirable floor plans. This **3-bedroom, 2-washroom** unit features **1 car parking** and a spacious, **sun-filled layout** with an open balcony offering an amazing view. The **living and dining areas** are combined, creating a large and inviting space for entertaining. The **upgraded kitchen** is perfect for culinary enthusiasts, with modern finishes and ample storage. The **master bedroom** includes a **4-piece ensuite washroom** and a **walk-in closet** for convenience. Two other generously sized bedrooms offer comfort, with a second washroom nearby for easy access. A unique feature of this unit is the **solarium** that's combined with the living space, adding additional versatility. The condo also comes with **en-suite laundry** for added convenience. Located within minutes to all major highways, **Sheridan College**, and a short walk to transit, Longos, and banks, this home provides everything you need at your fingertips. The **modern white kitchen** has plenty of cabinets, and the spotlight feature enhances its contemporary appeal. This condo offers a perfect blend of style, convenience, and location-making it a must-see! New indoor basketball court, tennis courts, sauna, pool, schools, and proximity to Hwy 407 are all included. Complete with all Elf's appliances, a newer security system in the building.
For sale
C$434,900
10 Malta Ave #1504, Brampton, ON L6Y 4G6
4beds
2baths
Apartment
Built in ----
-- sqft lot
$-- Zestimate®
C$--/sqft
C$1,101/mo HOA
What's special
- 16 days
- 7
- 1
Zillow last checked:
Listing updated:
Listed by:
RE/MAX GOLD REALTY INC.
Source: TRREB,MLS®#: W13854800 Originating MLS®#: Toronto Regional Real Estate Board
Originating MLS®#: Toronto Regional Real Estate BoardFacts & features
Interior
Bedrooms & bathrooms
- Bedrooms: 4
- Bathrooms: 2
Primary bedroom
- Description: Primary Bedroom
- Level: Flat
- Area: 16.61 Square Meters
- Area source: Other
- Dimensions: 4.87 x 3.41
Bedroom 2
- Description: Bedroom
- Level: Flat
- Area: 10.63 Square Meters
- Area source: Other
- Dimensions: 3.85 x 2.76
Bedroom 3
- Description: Bedroom
- Level: Flat
- Area: 8.36 Square Meters
- Area source: Other
- Dimensions: 3.40 x 2.46
Dining room
- Description: Dining Room
- Level: Flat
- Area: 7.62 Square Meters
- Area source: Other
- Dimensions: 3.53 x 2.16
Kitchen
- Description: Kitchen
- Level: Flat
- Area: 11.44 Square Meters
- Area source: Other
- Dimensions: 4.87 x 2.35
Laundry
- Level: Flat
- Dimensions: 2 x 0
Living room
- Description: Living Room
- Level: Flat
- Area: 19.64 Square Meters
- Area source: Other
- Dimensions: 5.76 x 3.41
Other
- Description: Solarium
- Level: Flat
- Area: 6.77 Square Meters
- Area source: Other
- Dimensions: 2.75 x 2.46
Heating
- Forced Air, Gas
Cooling
- Central Air
Appliances
- Laundry: Ensuite
Features
- Flooring: Carpet Free
- Basement: None
- Has fireplace: No
Interior area
- Living area range: 1400-1599 null
Property
Parking
- Total spaces: 1
- Parking features: Underground
- Has attached garage: Yes
Features
- Exterior features: Open Balcony
Lot
- Features: Clear View, Library, Park, Place Of Worship, Public Transit, Rec./Commun.Centre
Details
- Parcel number: 193730146
Construction
Type & style
- Home type: Apartment
- Property subtype: Apartment
- Attached to another structure: Yes
Materials
- Brick
Community & HOA
HOA
- Amenities included: Exercise Room, Outdoor Pool, Party Room/Meeting Room, Sauna, Tennis Court
- Services included: CAC Included, Common Elements Included, Heat Included, Hydro Included, Building Insurance Included, Parking Included, Water Included
- HOA fee: C$1,101 monthly
- HOA name: PCC / 37
Location
- Region: Brampton
Financial & listing details
- Annual tax amount: C$2,977
- Date on market: 10/2/2026
Price history
Price history is unavailable.
Public tax history
Tax history is unavailable.
Climate risks
Neighborhood: Hurontario
Nearby schools
GreatSchools rating
No schools nearby
We couldn't find any schools near this home.


Similar homes
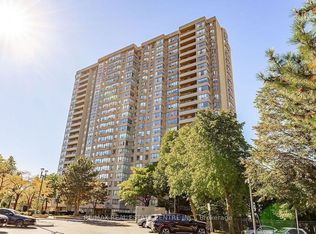
- C$499,9994 bd2 ba-- sqft30 Malta Ave E #802, Brampton, ON L6Y 4S5For Sale
 MLS ID #W13493916, RE/MAX REAL ESTATE CENTRE INC.. TRREB
 - C$475,9552 bd2 ba-- sqft300 Ray Lawson Blvd #403, Brampton, ON L6Y 5H5For Sale
 MLS ID #W13781846, RE/MAX REALTY SPECIALISTS INC.. TRREB

 - C$459,9004 bd2 ba-- sqft26 Hanover Rd #301, Brampton, ON L6S 4T2For Sale
 MLS ID #W13728428, HOMELIFE SUPERSTARS REAL ESTATE LIMITED. TRREB
 - C$379,9882 bd1 ba-- sqft17 Knightsbridge Rd #1205, Brampton, ON L6T 3X9For Sale
 MLS ID #W13853546, CENTURY 21 PEOPLE`S CHOICE REALTY INC.. TRREB
