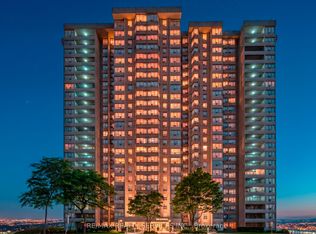
Ideal For First Time Home Buyers Or Investors *** Best Location in Brampton *** 3 Bedroom plus Den *** 2 Full Washrooms *** New Vinyl Flooring *** Fresh New Paint *** Minutes to 401,410 & 407 *** Close to Sheridan College *** Close to Schools, Grocery, Parks, Community Centre, Maintenance Fees Includes Heat, Hydro, Water, Central AC, Building Insurance, Amenities, 24 Hr Concierge/ Security ***Includes All Appliances Fridge, Dishwasher, Stove and Washer/Dryer *** Don't Miss This Unit.
For sale
C$499,999
30 Malta Ave E #802, Brampton, ON L6Y 4S5
4beds
2baths
Apartment
Built in ----
-- sqft lot
$-- Zestimate®
C$--/sqft
C$1,211/mo HOA
What's special
New vinyl flooringFresh new paintCentral ac
- 114 days
- 4
- 0
Zillow last checked:
Listing updated:
Listed by:
RE/MAX REAL ESTATE CENTRE INC.
Source: TRREB,MLS®#: W13493916 Originating MLS®#: Toronto Regional Real Estate Board
Originating MLS®#: Toronto Regional Real Estate BoardFacts & features
Interior
Bedrooms & bathrooms
- Bedrooms: 4
- Bathrooms: 2
Bedroom
- Level: Flat
- Dimensions: 4.88 x 3.35
Bedroom 2
- Level: Flat
- Dimensions: 3.85 x 2.99
Bedroom 3
- Level: Flat
- Dimensions: 3.35 x 2.72
Breakfast
- Level: Flat
- Dimensions: 2.56 x 2.26
Den
- Level: Flat
- Dimensions: 2.73 x 2.74
Dining room
- Level: Flat
- Dimensions: 3.51 x 2.89
Kitchen
- Level: Flat
- Dimensions: 2.33 x 2.4
Living room
- Level: Flat
- Dimensions: 5.72 x 3.35
Heating
- Forced Air, Gas
Cooling
- Central Air
Appliances
- Laundry: In-Suite Laundry
Features
- Flooring: Carpet Free
- Basement: None
- Has fireplace: No
Interior area
- Living area range: 1200-1399 null
Property
Parking
- Total spaces: 2
- Parking features: Underground
- Has garage: Yes
Features
- Exterior features: Controlled Entry, Enclosed Balcony
- Has view: Yes
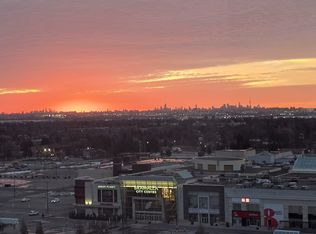
- View description: City
Lot
- Features: Golf, Hospital, Library, Park, Place Of Worship, Public Transit, Irregular Lot
- Topography: Flat
Details
- Parcel number: 194390070
Construction
Type & style
- Home type: Apartment
- Property subtype: Apartment
Materials
- Brick
- Foundation: Concrete
- Roof: Unknown
Community & HOA
Community
- Security: Security Guard, Concierge/Security
HOA
- Amenities included: Bike Storage, Concierge, Gym, Outdoor Pool, Party Room/Meeting Room, Recreation Room
- Services included: Heat Included, Common Elements Included, Hydro Included, Water Included, Parking Included
- HOA fee: C$1,211 monthly
- HOA name: PSCC
Location
- Region: Brampton
Financial & listing details
- Tax assessed value: C$240,000
- Annual tax amount: C$2,882
- Date on market: 6/26/2026
Price history
Price history is unavailable.
Public tax history
Tax history is unavailable.
Climate risks
Neighborhood: Hurontario
Nearby schools
GreatSchools rating
No schools nearby
We couldn't find any schools near this home.

Similar homes
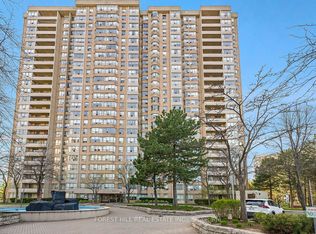
- C$434,9004 bd2 ba-- sqft10 Malta Ave #1504, Brampton, ON L6Y 4G6For Sale
 MLS ID #W13854800, RE/MAX GOLD REALTY INC.. TRREB
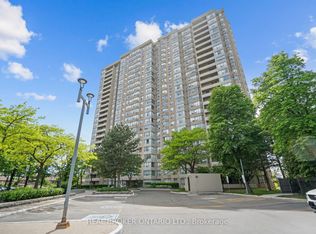
 - C$475,9552 bd2 ba-- sqft300 Ray Lawson Blvd #403, Brampton, ON L6Y 5H5For Sale
 MLS ID #W13781846, RE/MAX REALTY SPECIALISTS INC.. TRREB
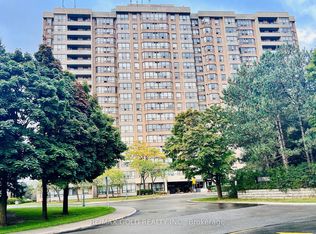
 - C$499,9993 bd2 ba-- sqft24 Hanover Rd #1408, Brampton, ON L6S 5K8For Sale
 MLS ID #W13498926, ROYAL LEPAGE FLOWER CITY REALTY. TRREB
 - C$449,9003 bd2 ba-- sqft10 Sunny Glen Cres #1904, Brampton, ON L7A 1N5For Sale
 MLS ID #C14088964, CENTURY 21 PERCY FULTON LTD.. TRREB
