Affordable Opportunity To Own This Well Maintained 2 Bedroom Plus Den Condo In A Safe Secure Gated Community. Tasteful Hardwood Floors Throughout, Painted In A Neutral Tone, With 5 Appliances & Custom Day And Night Blinds. An Absolutely Stunning View Overlooking The Skyline To The North West. Maintenance Fees Include All Utilities Plus Rogers High-Speed Internet, Vip Cable Tv, 2 Parking Spots, 1 Locker, 24hr Live Security & Access To A Multi-Level Activity Recreation Facility With Pool, Basketball Courts, Billiards, Party Room And Exercise Room. Conveniently Located Across From South Common Mall Offering Transit, Shopping, Banks, Restaurants, Public Library And New Community Centre. Quaint Community Backing On To A Wonderful Ravine With Nature Trails.
For sale
C$500,000
2177 Burnhamthorpe Rd W #1605, Mississauga, ON L5L 5P9
3beds
2baths
Apartment
Built in ----
-- sqft lot
$-- Zestimate®
C$--/sqft
C$1,083/mo HOA
What's special
Tasteful hardwood floors throughout
- 52 days
- 27
- 0
Zillow last checked:
Listing updated:
Listed by:
RE/MAX REALTY SPECIALISTS INC.
Source: TRREB,MLS®#: W13651518 Originating MLS®#: Toronto Regional Real Estate Board
Originating MLS®#: Toronto Regional Real Estate BoardFacts & features
Interior
Bedrooms & bathrooms
- Bedrooms: 3
- Bathrooms: 2
Primary bedroom
- Level: Flat
- Dimensions: 4.95 x 3.12
Bedroom 2
- Level: Flat
- Dimensions: 2.97 x 2.9
Den
- Level: Flat
- Dimensions: 2.82 x 1.83
Dining room
- Level: Flat
- Dimensions: 5.18 x 3.43
Kitchen
- Level: Flat
- Dimensions: 2.74 x 2.59
Laundry
- Level: Flat
- Dimensions: 1.37 x 1.37
Living room
- Level: Flat
- Dimensions: 5.18 x 3.43
Heating
- Forced Air, Other Source
Cooling
- Central Air
Appliances
- Laundry: In-Suite Laundry, Laundry Closet
Features
- Flooring: Carpet Free
- Basement: None
- Has fireplace: No
Interior area
- Living area range: 900-999 null
Property
Parking
- Total spaces: 2
- Parking features: Underground
- Has garage: Yes
Lot
- Features: Hospital, Library, Place Of Worship, Public Transit, Ravine, School
Details
- Parcel number: 194290498
Construction
Type & style
- Home type: Apartment
- Property subtype: Apartment
Materials
- Concrete
Community & HOA
Community
- Security: Carbon Monoxide Detector(s), Security Guard, Security System, Smoke Detector(s)
HOA
- Amenities included: Car Wash, Exercise Room, Game Room, Guest Suites, Indoor Pool, Party Room/Meeting Room
- Services included: Heat Included, Hydro Included, Water Included, Cable TV Included, CAC Included, Common Elements Included, Building Insurance Included, Parking Included
- HOA fee: C$1,083 monthly
- HOA name: PCC
Location
- Region: Mississauga
Financial & listing details
- Annual tax amount: C$3,089
- Date on market: 8/7/2026
Price history
Price history is unavailable.
Public tax history
Tax history is unavailable.
Climate risks
Neighborhood: Erin Mills
Nearby schools
GreatSchools rating
No schools nearby
We couldn't find any schools near this home.
- C$414,9992 bd1 ba-- sqft2177 Burnhamthorpe Rd W #1007, Mississauga, ON L5L5P9For Sale
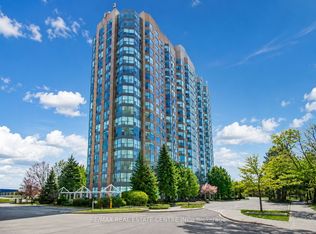
- C$--1 bd1 ba680 sqft2177 Burnhamthorpe Rd W #507, Mississauga, ON L5L5P9Off Market

- C$525,0002 bd2 ba-- sqft2177 Burnhamthorpe Rd W #309, Mississauga, ON L5L5P9For Sale

- C$515,0002 bd2 ba-- sqft2177 Burnhamthorpe Rd W #1603, Mississauga, ON L5L5P9For Sale
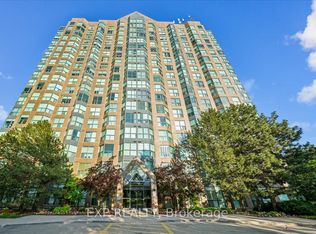
Similar homes
- C$489,9002 bd2 ba-- sqftOrigin Evergreen, Mississauga, ON L5V 0A4For Sale
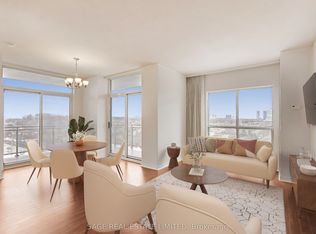 MLS ID #W13834354, SAGE REAL ESTATE LIMITED. TRREB
 - C$499,0002 bd2 ba-- sqft4879 Kimbermount Ave #303, Mississauga, ON L5M 7R8For Sale
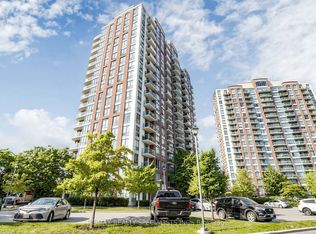 MLS ID #W13635396, RE/MAX REALTY SPECIALISTS INC.. TRREB
 - C$509,0002 bd2 ba-- sqft2585 Erin Centre Blvd #1101, Mississauga, ON L5M 6Z7For Sale
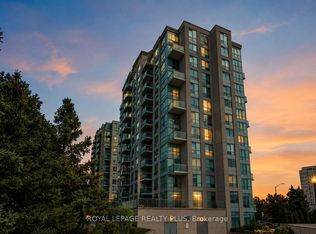 MLS ID #W13757690, ROYAL LEPAGE REALTY PLUS. TRREB
 - C$509,0002 bd2 ba-- sqft4640 Kimbermount Ave #402, Mississauga, ON L5M 5W6For Sale
 MLS ID #W13519328, Royal LePage Real Estate Associates. TRREB
