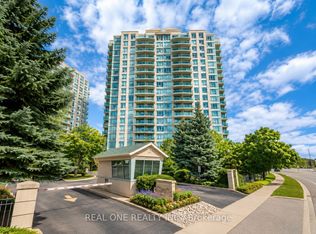
Welcome to this beautifully maintained, freshly painted 2-bedroom, 2-bathroom suite backing directly onto mature forest, offering a rare sense of privacy, tranquility and greenery. This peaceful natural setting is a standout feature, providing a beautiful backdrop and a welcome escape from the surrounding city. The thoughtfully designed layout places the primary bedroom and second bedroom on opposite sides of the suite, with the living and dining areas centrally positioned for comfortable everyday living and entertaining. The bright and inviting living spaces feature large windows overlooking the lush forest and open skies, bringing nature and natural light into the home. The spacious primary bedroom offers a comfortable retreat with a walk-in closet and 4-pieceensuite bath. The second bedroom provides versatile space for family, guests or a home office and is conveniently located near the second full bathroom. The large kitchen adds both functionality and appeal. Enjoy the exceptional lifestyle offered by this gated community, with an impressive selection of amenities including an indoor pool, hot tub, sauna, exercise room, tennis court/ Pickleball, games room, and party/ meeting room. Whether you're relaxing at home, staying active or entertaining, everything is conveniently close at hand. One underground parking space and one storage locker are included. Ideally located just minutes from Erin Mills Town Centre, Credit Valley Hospital, Highway 403and 407, public transit, schools, parks, restaurants and all local amenities. A rare opportunity to own a condo that combines convenience with the privacy and natural beauty of backing onto mature forest - a setting not often available in Mississauga. Welcome home!
For sale
C$509,000
2585 Erin Centre Blvd #1101, Mississauga, ON L5M 6Z7
2beds
2baths
Apartment
Built in ----
-- sqft lot
$-- Zestimate®
C$--/sqft
C$935/mo HOA
What's special
Beautifully maintainedFreshly paintedPeaceful natural settingThoughtfully designed layoutSpacious primary bedroomWalk-in closet
- 1 day
- 6
- 0
Zillow last checked:
Listing updated:
Listed by:
ROYAL LEPAGE REALTY PLUS
Source: TRREB,MLS®#: W13757690 Originating MLS®#: Toronto Regional Real Estate Board
Originating MLS®#: Toronto Regional Real Estate BoardFacts & features
Interior
Bedrooms & bathrooms
- Bedrooms: 2
- Bathrooms: 2
Primary bedroom
- Level: Flat
- Dimensions: 2.7 x 6.4
Bedroom 2
- Level: Flat
- Dimensions: 2.13 x 3.66
Dining room
- Level: Flat
- Dimensions: 3.05 x 5.18
Kitchen
- Level: Flat
- Dimensions: 2.44 x 2.44
Living room
- Level: Flat
- Dimensions: 3.05 x 5.18
Heating
- Forced Air, Gas
Cooling
- Central Air
Appliances
- Laundry: In-Suite Laundry
Features
- Storage Area Lockers, Wheelchair Access
- Basement: None
- Has fireplace: No
Interior area
- Living area range: 800-899 null
Property
Parking
- Total spaces: 1
- Parking features: Underground, Garage Door Opener
Features
- Exterior features: Open Balcony
- Has view: Yes
- View description: Forest, Garden, Skyline, Trees/Woods
Lot
- Features: Hospital, Library, Park, Public Transit, Wooded/Treed
Details
- Parcel number: 196530104
- Other equipment: Intercom
Construction
Type & style
- Home type: Apartment
- Property subtype: Apartment
Materials
- Concrete
Community & HOA
HOA
- Amenities included: Exercise Room, Gym, Indoor Pool, Party Room/Meeting Room, Tennis Court, Visitor Parking
- Services included: Heat Included, Hydro Included, Water Included, CAC Included, Common Elements Included, Building Insurance Included, Parking Included
- HOA fee: C$935 monthly
- HOA name: PCC
Location
- Region: Mississauga
Financial & listing details
- Annual tax amount: C$3,112
- Date on market: 9/9/2026
Price history
Price history is unavailable.
Public tax history
Tax history is unavailable.
Climate risks
Neighborhood: L5M
Nearby schools
GreatSchools rating
No schools nearby
We couldn't find any schools near this home.
- C$699,9002 bd2 ba-- sqft2585 Erin Centre Blvd UNIT 1005, Mississauga, ON L5M6Z7For Sale

- C$528,8882 bd2 ba-- sqft2585 Erin Centre Blvd #403, Mississauga, ON L5M6Z7For Sale
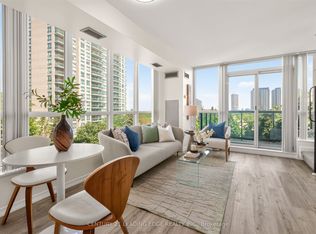
- C$--1 bd1 ba588 sqft2585 Erin Centre Blvd #1104, Mississauga, ON L5M6Z7Off Market
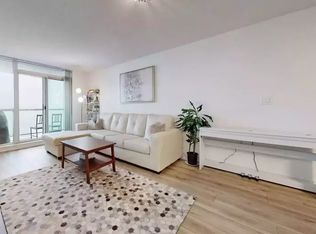
- C$479,9002 bd2 ba-- sqft2585 Erin Centre Blvd #1102, Mississauga, ON L5M6Z7For Sale
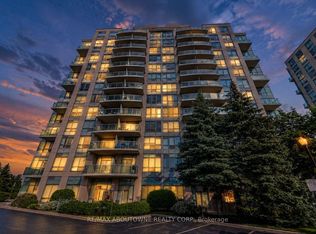
Similar homes
- C$519,0003 bd2 ba-- sqft4655 Metcalfe Ave #1901B, Mississauga, ON L5M 0Y3For Sale
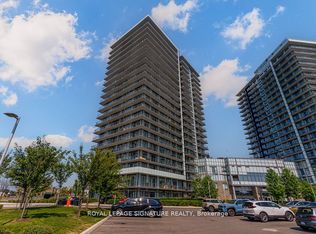 MLS ID #W13754202, ROYAL LEPAGE SIGNATURE REALTY. TRREB
 - C$479,9002 bd2 ba-- sqft2585 Erin Centre Blvd #1102, Mississauga, ON L5M 6Z7For SaleMLS ID #W13464356, RE/MAX ABOUTOWNE REALTY CORP.. TRREB
- C$525,0002 bd2 ba-- sqft2177 Burnhamthorpe Rd W #309, Mississauga, ON L5L 5P9For Sale
 MLS ID #W13753542, RE/MAX Aboutowne Realty Corp., Brokerage. TRREB
 - C$529,0002 bd2 ba-- sqftParkway Place III, Mississauga, ON L5M 6Z9For Sale
 MLS ID #W13578186, REAL ONE REALTY INC.. TRREB
