
Welcome to this bright and beautifully maintained 1+Den suite, proudly owned and cared for by the original owners. Freshly painted and move-in ready, this home offers a modern, low-maintenance lifestyle in a highly convenient Mississauga location. The open-concept layout features 9-ft smooth ceilings, modern laminate flooring, and large windows that fill the space with natural light. The contemporary kitchen combines style and functionality with stainless steel appliances, quartz countertops, and a generous centre island-perfect for everyday living or entertaining. The versatile den provides the ideal space for a home office, reading area, or guest space. Enjoy the added convenience of 2 bathrooms and ensuite laundry. Set in a well-managed building with an impressive selection of amenities and services right at your doorstep, including a pharmacy, medical offices, physiotherapy clinic, and animal hospital, and ideally located directly across from Credit Valley Hospital and Erin Mills Town Centre, with excellent schools, parks, restaurants, shopping, and everyday conveniences all nearby. Commuters will appreciate easy access to public transit, GO Bus service, and Highways 403 and 401, with Square One about 15 minutes away and downtown Toronto about 30 minutes away. Residents also enjoy 24-hour security, a fitness centre, an indoor basketball court, a games room, library, bicycle storage, and EV charging stations. ***Now offered at a new reduced price, this is an excellent opportunity for first-time buyers, professionals, investors, or downsizers looking for a well-maintained, never-rented home in one of Mississauga's most convenient communities. Move-in ready and exceptional value-don't miss it!
For sale
C$505,000
2520 Eglinton Ave W #1602, Mississauga, ON L5M 0Y4
2beds
2baths
Apartment
Built in ----
-- sqft lot
$-- Zestimate®
C$--/sqft
C$510/mo HOA
What's special
- 4 days |
- 13 |
- 0 |
Zillow last checked:
Listing updated:
Listed by:
RIGHT AT HOME REALTY INC.
Source: TRREB,MLS®#: W13679078 Originating MLS®#: Toronto Regional Real Estate Board
Originating MLS®#: Toronto Regional Real Estate BoardFacts & features
Interior
Bedrooms & bathrooms
- Bedrooms: 2
- Bathrooms: 2
Primary bedroom
- Level: Main
- Dimensions: 2.8 x 3.6
Den
- Level: Main
- Dimensions: 1.9 x 2
Kitchen
- Level: Main
- Dimensions: 2.3 x 3
Living room
- Level: Main
- Dimensions: 3.3 x 3.6
Heating
- Forced Air, Gas
Cooling
- Central Air
Appliances
- Laundry: Ensuite
Features
- Flooring: Carpet Free
- Basement: None
- Has fireplace: No
Interior area
- Living area range: 600-699 null
Video & virtual tour
Property
Parking
- Total spaces: 1
- Parking features: Garage
- Has garage: Yes
Features
- Exterior features: Open Balcony
Lot
- Features: Hospital, Park, Public Transit
Details
- Parcel number: 200590287
Construction
Type & style
- Home type: Apartment
- Property subtype: Apartment
Materials
- Concrete
Community & HOA
HOA
- Amenities included: Bike Storage, Concierge, Gym, Guest Suites, Party Room/Meeting Room
- Services included: Building Insurance Included, Common Elements Included, Water Included, Heat Included, Parking Included
- HOA fee: C$510 monthly
- HOA name: PSCC
Location
- Region: Mississauga
Financial & listing details
- Annual tax amount: C$3,296
- Date on market: 8/15/2026
Price history
Price history is unavailable.
Public tax history
Tax history is unavailable.
Climate risks
Neighborhood: L5M
Nearby schools
GreatSchools rating
No schools nearby
We couldn't find any schools near this home.
- C$3,4002 bd2 ba-- sqft2520 Eglinton Ave W #905, Mississauga, ON L5M0Y4For Rent

- C$499,9002 bd2 ba-- sqft2520 Eglinton Ave W #323, Mississauga, ON L5M0Y4For Sale
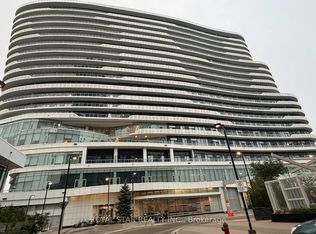
- C$599,9002 bd2 ba-- sqft2520 Eglinton Ave W #1801, Mississauga, ON L5M0Y4New Construction

- C$450,0002 bd2 ba-- sqft2520 Eglinton Ave W #403, Mississauga, ON L5M0Y4For Sale

- C$--1 bd1 ba630 sqft2520 Eglinton Ave W #620, Mississauga, ON L5M0Y4Off Market
- C$--3 bd2 ba2.4k sqft2520 Eglinton Ave W #1423984, Mississauga, ON L5M0Y4Off Market
- C$--2 bd2 ba946 sqft2520 Eglinton Ave W #1409919, Mississauga, ON L5M0Y4Off Market
- C$--2 bd2 ba968 sqft2520 Eglinton Ave W #1423983, Mississauga, ON L5M0Y4Off Market
- C$--3 bd2 ba1.6k sqft2520 Eglinton Ave W #1424018, Mississauga, ON L5M0Y4Off Market
Similar homes
- C$515,0003 bd2 ba-- sqft3900 Confederation Pkwy #5707, Mississauga, ON L5B 0M3For Sale
 MLS ID #W13677670, RE/MAX REAL ESTATE CENTRE INC.. TRREB
 - C$505,0002 bd1 ba-- sqft5035 Harvard Rd #101, Mississauga, ON L5M 0W7For Sale
 MLS ID #W13423478, RIGHT AT HOME REALTY INC.. TRREB
 - C$688,0003 bd2 ba-- sqft2520 Eglinton Ave W #1211, Mississauga, ON L5M 0Y4For Sale
 MLS ID #W13581306, HOMELIFE LANDMARK REALTY INC.. TRREB
 - C$499,9993 bd2 ba-- sqft4470 Tucana Ct #308, Mississauga, ON L5R 3K8For Sale
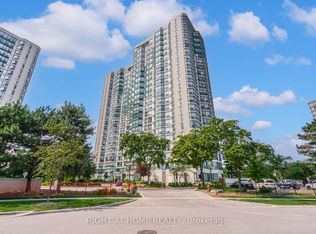 MLS ID #W13677944, RIGHT AT HOME REALTY INC.. TRREB
 - C$518,0002 bd2 ba-- sqft3883 Quartz Rd #3412, Mississauga, ON L5B 0M4For SaleMLS ID #W13075940, RIGHT AT HOME REALTY INC.. TRREB
- C$575,0002 bd2 ba-- sqft1140 Parkwest Pl #1002, Mississauga, ON L5E 3K9For SaleMLS ID #W13678992, RIGHT AT HOME REALTY INC.. TRREB
- C$475,0003 bd2 ba-- sqft50 Kingsbridge Garden Cir #1408, Mississauga, ON L5R 1Y2For SaleMLS ID #W13636050, RIGHT AT HOME REALTY INC.. TRREB
- C$525,0002 bd2 ba-- sqft60 Absolute Ave Unit 3506, Mississauga, ON L4Z 0A9For SaleMLS ID #W13437588, RIGHT AT HOME REALTY INC.. TRREB
- C$519,9002 bd1 ba-- sqft202 Burnhamthorpe Rd E #505, Mississauga, ON L5A 4L4New ConstructionMLS ID #W13541318, RIGHT AT HOME REALTY INC.. TRREB
- C$469,9002 bd2 ba-- sqft80 Absolute Ave #2302, Mississauga, ON L4Z 0A5For SaleMLS ID #W13542660, RIGHT AT HOME REALTY INC.. TRREB
- C$525,0002 bd2 ba-- sqft2481 Taunton Rd #459, Oakville, ON L6H 0L3For SaleMLS ID #W13226040, RIGHT AT HOME REALTY INC.. TRREB
- C$559,0002 bd2 ba-- sqft8 Nahani Way #2708, Mississauga, ON L4Z 0C6For SaleMLS ID #W13518496, HOMELIFE GOLD PACIFIC REALTY INC.. TRREB
- C$595,0002 bd2 ba-- sqft3985 Grand Park Dr SE #2412, Mississauga, ON L5B 0H8For SaleMLS ID #W13539672, HOMELIFE/MIRACLE REALTY LTD. TRREB
- C$535,0001 bd1 ba-- sqftWestlake Phase 3, Toronto, ON M8V 0C2For SaleMLS ID #W13688818, RIGHT AT HOME REALTY INC.. TRREB
- C$499,9992 bd2 ba-- sqftPalais at Port Royal Place, Toronto, ON M9A 0A2For SaleMLS ID #W13637814, RIGHT AT HOME REALTY INC.. TRREB
- C$499,0001 bd1 ba-- sqft210 Victoria St #4106, Toronto, ON M5B 2R3For SaleMLS ID #C13684250, CENTURY 21 PERCY FULTON LTD.. TRREB
- C$689,0002 bd2 ba-- sqft3985 Grand Park Dr #302, Mississauga, ON L5B 0H8For SaleMLS ID #W13634274, RIGHT AT HOME REALTY INC.. TRREB
- C$579,0003 bd2 ba-- sqft4065 Brickstone Mews #706, Mississauga, ON L5B 0G3For SaleMLS ID #W13587428, ROYAL LEPAGE SIGNATURE REALTY. TRREB
- C$419,0002 bd2 ba-- sqft225 Webb Dr #2308, Mississauga, ON L5B 4P2For SaleMLS ID #W13159534, RIGHT AT HOME REALTY INC.. TRREB
- C$559,9992 bd1 ba-- sqft1121 Bay St #1106, Toronto, ON M5S 3L9For SaleMLS ID #C13687670, RIGHT AT HOME REALTY INC.. TRREB
