Bright and upgraded 2 bed, 2 bath luxury suite at Mississauga Square Residences. Owner-occupied and exceptionally cared for. Features a split bedroom layout, 9 ft ceilings, floor to ceiling windows, laminate flooring, and a large balcony with unobstructed views. Modern kitchen with quartz countertops, custom tile backsplash, soft close cabinetry, undermount sink, moveable island with stool, and stainless steel appliances. Bedrooms and living room include built in shelving for added storage and style. Primary bedroom offers a mirrored double closet and private 4 piece ensuite. Parking and locker included. Amenities: outdoor pool, gym, party room, kids' playroom, BBQ terraces, visitor parking, security, and 24 hour concierge. Prime location minutes to Square One, Celebration Square, Sheridan College, GO Bus Terminal, restaurants, grocery, parks, transit, Hwy 401/403, and upcoming LRT. Low maintenance fees and exceptional value. Some photos are virtually staged.
For sale
C$559,000
8 Nahani Way #2708, Mississauga, ON L4Z 0C6
2beds
2baths
Apartment
Built in ----
-- sqft lot
$-- Zestimate®
C$--/sqft
C$451/mo HOA
What's special
Split bedroom layoutFloor to ceiling windowsLaminate flooringModern kitchenQuartz countertopsCustom tile backsplashSoft close cabinetry
- 29 days |
- 13 |
- 0 |
Zillow last checked:
Listing updated:
Listed by:
HOMELIFE GOLD PACIFIC REALTY INC.
Source: TRREB,MLS®#: W13518496 Originating MLS®#: Toronto Regional Real Estate Board
Originating MLS®#: Toronto Regional Real Estate BoardFacts & features
Interior
Bedrooms & bathrooms
- Bedrooms: 2
- Bathrooms: 2
Primary bedroom
- Level: Flat
- Dimensions: 3.32 x 2.77
Bedroom 2
- Level: Flat
- Dimensions: 2.62 x 2.47
Bathroom
- Level: Flat
- Dimensions: 0 x 0
Bathroom
- Level: Flat
- Dimensions: 0 x 0
Dining room
- Level: Flat
- Dimensions: 5.52 x 3.54
Kitchen
- Level: Flat
- Dimensions: 5.52 x 3.54
Living room
- Level: Flat
- Dimensions: 5.52 x 3.54
Heating
- Forced Air, Gas
Cooling
- Central Air
Appliances
- Laundry: Ensuite
Features
- Flooring: Carpet Free
- Basement: None
- Has fireplace: No
Interior area
- Living area range: 600-699 null
Video & virtual tour
Property
Parking
- Total spaces: 1
- Parking features: Garage
- Has garage: Yes
Features
- Exterior features: Open Balcony
- Has view: Yes
- View description: Panoramic
Lot
- Features: Arts Centre, Library, Public Transit, Rec./Commun.Centre, School, Park
Details
- Parcel number: 201060820
Construction
Type & style
- Home type: Apartment
- Property subtype: Apartment
Materials
- Concrete
Community & HOA
Community
- Security: Carbon Monoxide Detector(s), Smoke Detector(s)
HOA
- Amenities included: Concierge, Game Room, Gym, Party Room/Meeting Room, Visitor Parking, Outdoor Pool
- Services included: Common Elements Included, Building Insurance Included, Parking Included
- HOA fee: C$451 monthly
- HOA name: PSCC
Location
- Region: Mississauga
Financial & listing details
- Annual tax amount: C$3,241
- Date on market: 7/3/2026
HOMELIFE GOLD PACIFIC REALTY INC.
HOMELIFE GOLD PACIFIC REALTY INC.
By pressing Contact Agent, you agree that the real estate professional identified above may call/text you about your search, which may involve use of automated means and pre-recorded/artificial voices. You don't need to consent as a condition of buying any property, goods, or services. Message/data rates may apply. You also agree to our Terms of Use. Zillow does not endorse any real estate professionals. We may share information about your recent and future site activity with your agent to help them understand what you're looking for in a home.
Price history
Price history is unavailable.
Public tax history
Tax history is unavailable.
Climate risks
Neighborhood: Hurontario
Nearby schools
GreatSchools rating
No schools nearby
We couldn't find any schools near this home.
- C$585,0003 bd2 ba-- sqft8 Nahani Way #3320, Mississauga, ON L4Z0C6New Construction

- C$65,000-- bd-- ba-- sqft8 Nahani Way #P1-117, Mississauga, ON L4Z0C6For Sale
- C$499,0002 bd2 ba-- sqft8 Nahani Way #3118, Mississauga, ON L4Z0C6For Sale

- C$474,9002 bd2 ba-- sqft8 Nahani Way E #3119, Mississauga, ON L4Z0C6For Sale
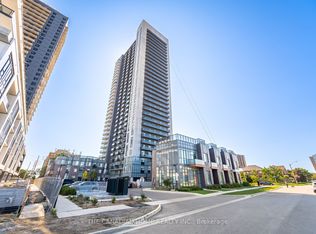
- C$464,9991 bd1 ba-- sqft8 Nahani Way #702, Mississauga, ON L4Z0C6For Sale
- C$2,6002 bd2 ba-- sqft8 Nahani Way #2706, Mississauga, ON L4Z0C6For Rent
- C$2,2002 bd2 ba-- sqft8 Nahani Way #3318, Mississauga, ON L4Z4K2For Rent
- C$2,5502 bd2 ba-- sqft8 Nahani Way #3403, Mississauga, ON L4Z0C6For Rent
Similar homes
- C$569,9902 bd2 ba-- sqftDel Property Management, Mississauga, ON L5R 0G5For Sale
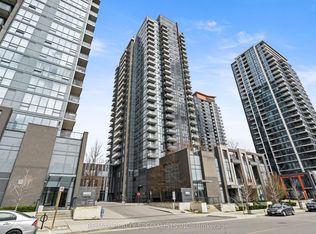 MLS ID #W13247532, RE/MAX REALTY SPECIALISTS INC.. TRREB
 - C$559,9002 bd2 ba-- sqft30 Elm Dr W #3802, Mississauga, ON L5A 0N6For Sale
 MLS ID #W13002586, HOMELIFE/MIRACLE REALTY LTD. TRREB
 - C$499,9992 bd2 ba-- sqftEdge Tower, Mississauga, ON L5B 0N3For Sale
 MLS ID #W13581830, ROSEMOUNT REALTY AND ASSOCIATES LTD.. TRREB
 - C$559,9002 bd2 ba-- sqft30 Elm Dr #610, Mississauga, ON L5B 0N6New Construction
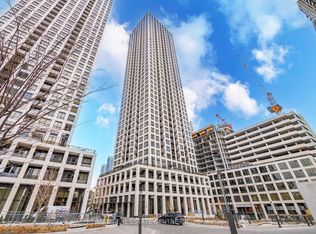 MLS ID #W13513386, RE/MAX REAL ESTATE CENTRE INC.. TRREB
 - C$539,0002 bd1 ba-- sqftPinnacle Grand Park 2 Condos, Mississauga, ON L5B 0K4For SaleMLS ID #W13444140, ROYAL LEPAGE REAL ESTATE SERVICES LTD.. TRREB
- C$519,0003 bd2 ba-- sqft86 Dundas St E #622, Mississauga, ON L5A 1W4For SaleMLS ID #W13577772, ROYAL LEPAGE SIGNATURE REALTY. TRREB
- C$599,9002 bd1 ba-- sqft38 Annie Craig Dr #2403, Toronto, ON M8V 0G9For SaleMLS ID #W13618088, ROYAL LEPAGE SIGNATURE REALTY. TRREB
- C$597,5002 bd2 ba-- sqft21 Park St E #1009, Mississauga, ON L5G 0C2For SaleMLS ID #W13507496, O`BRIEN, MATTHEW ROBERT . TRREB
- C$548,0002 bd1 ba-- sqft51 E Liberty St #1315, Toronto, ON M6KFor SaleMLS ID #C13621818, SUTTON GROUP-ADMIRAL REALTY INC.. TRREB
- C$575,0002 bd2 ba-- sqft170 Sumach St #907, Toronto, ON M5A 0C3For SaleMLS ID #C13616320, SUTTON GROUP-ADMIRAL REALTY INC.. TRREB
- C$549,0002 bd2 ba-- sqftPromenade Park West Tower, Vaughan, ON L4J 0L8For SaleMLS ID #N13621342, RE/MAX REALTRON REALTY INC.. TRREB
- C$468,5002 bd2 ba-- sqft86 Dundas St E #404, Mississauga, ON L5A 0B1For SaleMLS ID #W13138550, RE/MAX PROFESSIONALS INC.. TRREB
- C$529,9002 bd1 ba-- sqftLiberty Market Tower, Toronto, ON M6K 1A7For SaleMLS ID #C13609384, CENTURY 21 LEADING EDGE REALTY INC.. TRREB
- C$499,0002 bd1 ba-- sqft105 The Queensway Unit Penthouse 3513, Toronto, ON M6S 5B5For SaleMLS ID #W13610526, KELLER WILLIAMS REFERRED URBAN REALTY. TRREB
- C$649,9993 bd2 ba-- sqft4699 Glen Erin Dr #1504, Mississauga, ON L5M 2E5For SaleMLS ID #W13603234, ROYAL LEPAGE SIGNATURE REALTY. TRREB
- C$579,0002 bd1 ba-- sqft286 Main St #2103, Toronto, ON M4C 0B3New ConstructionMLS ID #E13626922, RE/MAX ALL-STARS REALTY INC.. TRREB
- C$499,0002 bd2 ba-- sqft28 Wellesley St E #1004, Toronto, ON M4Y 0C4For SaleMLS ID #C13627932, HOMELIFE LANDMARK RH REALTY. TRREB
- C$425,0001 bd1 ba-- sqftAvia, Mississauga, ON L5B 3Y1For SaleMLS ID #W13550132, SOTHEBY'S INTERNATIONAL REALTY CANADA. TRREB
- C$499,0002 bd2 ba-- sqft28 Avondale Ave Unit 502, Toronto, ON M2N 0K2For SaleMLS ID #C13623022, T-ONE GROUP REALTY INC.,. TRREB
- C$559,0002 bd2 ba-- sqftEXPRESS 2, Toronto, ON M3H 0E7For SaleMLS ID #C13455102, ROYAL LEPAGE TERREQUITY REALTY. TRREB
