Bright Corner Unit With Stunning South/East Exposure! This Spacious 2-Bedroom Plus Den Suite Offers Approximately 935 Sqft Of Thoughtfully Designed Living Space With An Abundance Of Natural Light And Unobstructed Views Of The Park, Lake, And Toronto/Mississauga Skylines. Featuring 9' Smooth Ceilings, Wide Plank Laminate Flooring Throughout, Porcelain Bathroom Tiles, And A Modern Kitchen With Stone Countertops, Large Island, Stainless Steel Appliances, And Quartz Window Sills. Enjoy The Rare Wrap-Around Balcony, Perfect For Relaxing Or Entertaining While Taking In The Incredible Views. Located In Mills Square, A Highly Convenient And Walkable Community, Just Steps To Erin Mills Town Centre, Shopping, Dining, Top-Rated Schools, Credit Valley Hospital, Highways, And GO Transit. Includes Parking And Locker For Added Convenience.
For sale
C$649,999
4699 Glen Erin Dr #1504, Mississauga, ON L5M 2E5
3beds
2baths
Apartment
Built in ----
-- sqft lot
$-- Zestimate®
C$--/sqft
C$760/mo HOA
What's special
Bright corner unitAbundance of natural lightPorcelain bathroom tilesLarge islandStainless steel appliancesQuartz window sillsRare wrap-around balcony
- 37 days
- 3
- 0
Zillow last checked:
Listing updated:
Listed by:
ROYAL LEPAGE SIGNATURE REALTY
Source: TRREB,MLS®#: W13603234 Originating MLS®#: Toronto Regional Real Estate Board
Originating MLS®#: Toronto Regional Real Estate BoardFacts & features
Interior
Bedrooms & bathrooms
- Bedrooms: 3
- Bathrooms: 2
Primary bedroom
- Level: Flat
- Dimensions: 0 x 0
Bedroom 2
- Level: Flat
- Dimensions: 0 x 0
Den
- Level: Flat
- Dimensions: 0 x 0
Dining room
- Level: Flat
- Dimensions: 0 x 0
Kitchen
- Level: Flat
- Dimensions: 0 x 0
Living room
- Level: Flat
- Dimensions: 0 x 0
Heating
- Forced Air, Gas
Cooling
- Central Air
Appliances
- Laundry: Ensuite
Features
- Flooring: Carpet Free
- Basement: None
- Has fireplace: No
Interior area
- Living area range: 900-999 null
Video & virtual tour
Property
Parking
- Total spaces: 1
- Parking features: None
- Has garage: Yes
Features
- Exterior features: Open Balcony
Lot
- Features: School, School Bus Route, Public Transit, Rec./Commun.Centre, Park
Details
- Parcel number: 200900047
Construction
Type & style
- Home type: Apartment
- Property subtype: Apartment
Materials
- Concrete
Community & HOA
HOA
- Amenities included: Concierge, Exercise Room, Gym, Party Room/Meeting Room, Visitor Parking, Indoor Pool
- Services included: Heat Included, Water Included, Common Elements Included, Building Insurance Included, Parking Included
- HOA fee: C$760 monthly
- HOA name: PSCC
Location
- Region: Mississauga
Financial & listing details
- Annual tax amount: C$3,890
- Date on market: 7/24/2026
Price history
Price history is unavailable.
Public tax history
Tax history is unavailable.
Climate risks
Neighborhood: L5M
Nearby schools
GreatSchools rating
No schools nearby
We couldn't find any schools near this home.
- C$3,0003 bd2 ba-- sqft4699 Glen Erin Dr #1006, Mississauga, ON L5M2E5For Rent

- C$--2 bd2 ba800 sqft4699 Glen Erin Dr #510D, Mississauga, ON L5M2E5Off Market
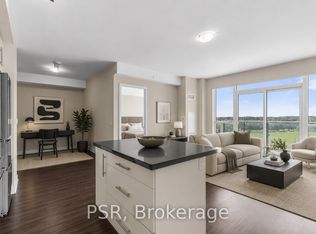
- C$649,9003 bd2 ba-- sqft4699 Glen Erin Dr #407, Mississauga, ON L5M2E5For Sale
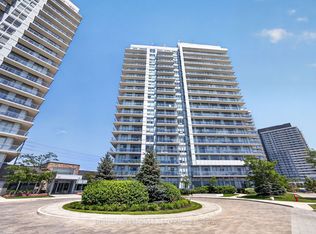
- C$629,9003 bd2 ba-- sqft4699 Glen Erin Dr #410, Mississauga, ON L5M2E5For Sale
Similar homes
- C$639,9003 bd2 ba-- sqft4677 Glen Erin Dr #802, Mississauga, ON L5M 2E3For Sale
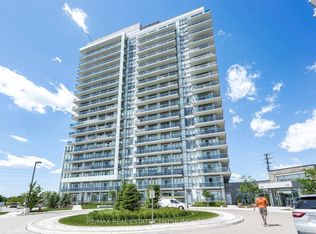 MLS ID #W13658108, RE/MAX REAL ESTATE CENTRE INC.. TRREB
 - C$545,0002 bd1 ba-- sqft4633 Glen Erin Dr #1710, Mississauga, ON L5M 0Y6For Sale
 MLS ID #W13670080, ROYAL LEPAGE SIGNATURE REALTY. TRREB
 - C$599,9903 bd2 ba-- sqft35 Watergarden Dr #218, Mississauga, ON L5R 0G8For Sale
 MLS ID #W13687922, ROYAL LEPAGE SIGNATURE REALTY. TRREB
 - C$599,9003 bd2 ba-- sqft250 Webb Dr #Penthouse 05, Mississauga, ON L5B 3Z4For Sale
 MLS ID #W13495566, ROYAL LEPAGE REAL ESTATE SERVICES LTD.. TRREB
