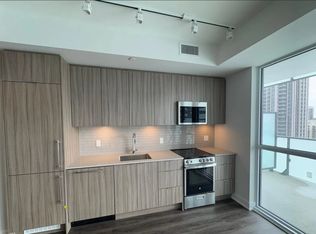
Welcome to Avia Tower 1 in the heart of Parkside Village! This bright and spacious 2-bedroom, 2-bathroom suite features an inviting open-concept layout, modern kitchen with stainless steel appliances, and a generous private balcony offering breathtaking, unobstructed views. Floor-to-ceiling windows fill the home with natural light, creating a bright and welcoming atmosphere throughout. Enjoy the ultimate downtown Mississauga lifestyle with Square One Shopping Centre, Celebration Square, Sheridan College, Living Arts Centre, Central Library, YMCA, Whole Foods, restaurants, cafes and everyday conveniences just steps away. Easy access to transit and major highways makes commuting throughout the GTA a breeze. Residents of Avia Tower 1 enjoy an impressive collection of resort-style amenities including 24-hour concierge, fitness centre, yoga studio, theatre, party room, chef's kitchen, gaming lounge, guest suites, outdoor BBQ and dining areas, sun terrace, and children's play areas. A stylish and inviting home offering modern living, abundant natural light, spectacular views and an unbeatable location in the heart of Mississauga.
For sale
C$499,000
430 Square One Dr #2709, Mississauga, ON L5B 0E2
2beds
2baths
Apartment
Built in ----
-- sqft lot
$-- Zestimate®
C$--/sqft
C$533/mo HOA
What's special
Inviting open-concept layout
- 12 hours |
- 5 |
- 0 |
Zillow last checked:
Listing updated:
Listed by:
ROYAL LEPAGE SIGNATURE REALTY
Source: TRREB,MLS®#: W13670988 Originating MLS®#: Toronto Regional Real Estate Board
Originating MLS®#: Toronto Regional Real Estate BoardFacts & features
Interior
Bedrooms & bathrooms
- Bedrooms: 2
- Bathrooms: 2
Primary bedroom
- Level: Flat
- Dimensions: 0 x 0
Bedroom 2
- Level: Flat
- Dimensions: 0 x 0
Dining room
- Level: Flat
- Dimensions: 0 x 3.11
Kitchen
- Level: Flat
- Dimensions: 0 x 0
Living room
- Level: Main
- Dimensions: 0 x 0
Heating
- Fan Coil, Gas
Cooling
- Central Air
Appliances
- Included: Built-In Oven
- Laundry: In-Suite Laundry
Features
- Storage Area Lockers
- Flooring: Carpet Free
- Basement: None
- Has fireplace: No
Interior area
- Living area range: 600-699 null
Video & virtual tour
Property
Parking
- Total spaces: 1
- Parking features: Underground
- Has garage: Yes
Features
- Exterior features: Enclosed Balcony
- Has view: Yes
- View description: City, Clear
Lot
- Features: Arts Centre, Hospital, Library, Park, Public Transit, School
Details
- Parcel number: 201990974
Construction
Type & style
- Home type: Apartment
- Property subtype: Apartment
Materials
- Aluminum Siding
Community & HOA
Community
- Security: Concierge/Security
HOA
- Amenities included: BBQs Allowed, Concierge, Exercise Room, Game Room, Guest Suites, Party Room/Meeting Room
- Services included: Common Elements Included, Parking Included
- HOA fee: C$533 monthly
- HOA name: PSCC
Location
- Region: Mississauga
Financial & listing details
- Annual tax amount: C$2,100
- Date on market: 8/13/2026
Price history
Price history is unavailable.
Public tax history
Tax history is unavailable.
Climate risks
Neighborhood: L5B
Nearby schools
GreatSchools rating
No schools nearby
We couldn't find any schools near this home.
- C$--2 bd2 ba838 sqft430 Square One Dr, Mississauga, ON L5B0E2Off Market
- C$--2 bd2 ba838 sqft430 Square One Dr #1A, Mississauga, ON L5B0E2Off Market
- C$--1 bd1 ba600 sqft430 Square One Dr #421, Mississauga, ON L5B0E2Off Market

- C$2,3002 bd1 ba-- sqft430 Square One Dr #811, Mississauga, ON L5B0E2For Rent

- C$2,4502 bd1 ba-- sqft430 Square One Dr #620, Mississauga, ON L5B0E2For Rent
- C$462,0001 bd1 ba-- sqft430 Square One Dr #2305, Mississauga, ON L5B0E2New Construction
- C$---- bd1 ba599 sqft430 Square One Dr #2905, Mississauga, ON L5B0E2Off Market
- C$2,7002 bd2 ba-- sqft430 Square One Dr #4909, Mississauga, ON L5B0E2For Rent
- C$680,0002 bd2 ba-- sqft430 Square One Dr #3806, Mississauga, ON L5B0E2For Sale
Similar homes
- C$519,0002 bd2 ba-- sqft200 Burnhamthorpe Rd E #1003, Mississauga, ON L5A 4L4For Sale
 MLS ID #W13661840, RE/MAX GOLD REALTY INC.. TRREB
 - C$450,0002 bd2 ba-- sqft60 Absolute Ave #2308, Mississauga, ON L4Z 0A9For Sale
 MLS ID #W13668010, INTERCITY REALTY INC.. TRREB
 - C$500,0002 bd2 ba-- sqft4185 Shipp Dr #2213, Mississauga, ON L4Z 2Y8For Sale
 MLS ID #W13640498, REALTY ASSOCIATES INC.. TRREB
 - C$569,9002 bd2 ba-- sqft208 Enfield Pl #1103, Mississauga, ON L5B 0G8For Sale
 MLS ID #W13655618, SAM MCDADI REAL ESTATE INC.. TRREB
 - C$499,0002 bd2 ba-- sqft80 Absolute Ave #3508, Mississauga, ON L4Z 0A5For SaleMLS ID #W13621482, HOMELIFE LANDMARK REALTY INC.. TRREB
- C$450,0002 bd2 ba-- sqft4205 Shipp Dr #404, Mississauga, ON L4Z 2Y9For SaleMLS ID #W13638358, RE/MAX REALTY SPECIALISTS INC.. TRREB
- C$575,0002 bd2 ba-- sqft430 Square One Dr #3011, Mississauga, ON L5B 0E2For SaleMLS ID #W13516516, ROYAL LEPAGE CERTIFIED REALTY. TRREB
- C$449,9902 bd2 ba-- sqft70 Absolute Ave #1503, Mississauga, ON L4Z 0A4For SaleMLS ID #W13650006, RE/MAX REALTY SPECIALISTS INC.. TRREB
- C$462,0001 bd1 ba-- sqft430 Square One Dr #2305, Mississauga, ON L5B 0E2New ConstructionMLS ID #W13605978, KINGSWAY REAL ESTATE. TRREB
- C$399,9002 bd1 ba-- sqftAbsolute World, Mississauga, ON L4Z 0A9For SaleMLS ID #W13667366, KW Living Realty. TRREB
- C$499,9993 bd2 ba-- sqftKingsbridge Grand II, Mississauga, ON L5R 3K9For SaleMLS ID #W13606026, CENTURY 21 SKYLARK REAL ESTATE LTD.. TRREB
- C$499,9902 bd2 ba-- sqft50 Absolute Ave #Lph8, Mississauga, ON L4Z 0A8For SaleMLS ID #W13575838, RE/MAX REAL ESTATE CENTRE INC.. TRREB
- C$468,0002 bd2 ba-- sqft50 Absolute Ave #1101, Mississauga, ON L4Z 0A8For SaleMLS ID #W13609526, CENTURY 21 ATRIA REALTY INC.. TRREB
- C$499,0002 bd2 ba-- sqft60 Absolute Ave #2402, Mississauga, ON L4Z 0A9For SaleMLS ID #W13514760, FORESTWOOD REAL ESTATE INC.. TRREB
- C$499,9003 bd2 ba-- sqftThe Absolute World, Mississauga, ON L4Z 0A9For SaleMLS ID #W13581746, ROYAL LEPAGE REALTY CENTRE. TRREB
- C$499,8002 bd2 ba-- sqft80 Absolute Ave #2709, Mississauga, ON L4Z 0A5For SaleMLS ID #W13462390, KINGSWAY REAL ESTATE. TRREB
- C$499,9002 bd2 ba-- sqft3650 Kaneff Cres #304, Mississauga, ON L5A 4A1For SaleMLS ID #W13584618, SUTTON GROUP QUANTUM REALTY INC.. TRREB
- C$499,9993 bd2 ba-- sqftabsolute vision, Mississauga, ON L4Z 0A5For SaleMLS ID #W13564088, HOMELIFE FRONTIER REALTY INC.. TRREB
- C$499,9993 bd2 ba-- sqft90 Absolute Ave #2605, Mississauga, ON L4Z 0A3For SaleMLS ID #W13556202, RE/MAX REAL ESTATE CENTRE INC.. TRREB
- C$474,5002 bd2 ba-- sqft4185 Shipp Dr Unit 1713, Mississauga, ON L4Z 2Y8For SaleMLS ID #W13410424, RE/MAX REALTRON REALTY INC.. TRREB
