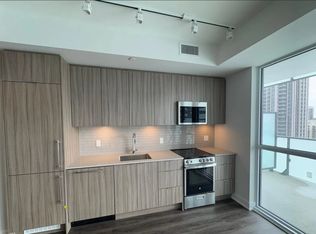
PRICED TO SELL - THE LOWEST-PRICED COMPARABLE UNIT ON THE MARKET! Excellent investment opportunity with immediate rental income. Buyer must assume the existing tenant until April 2027, currently paying $2,900/month.Step into this bright and spacious 2-Bedroom + Den, 2-Bathroom suite at Avia, where modern design and everyday comfort come together. Offering approximately 922 sq. ft. of thoughtfully designed interior space plus a generous 150 sq. ft. private balcony, this stunning unit showcases breathtaking, unobstructed north-west views and is filled with abundant natural light throughout.Located in the heart of Parkside Village, one of Mississauga's most vibrant and pedestrian-friendly communities, residents enjoy unparalleled access to top-tier shopping, dining, and entertainment. Just steps away are Square One Shopping Centre, Celebration Square, Sheridan College, Living Arts Centre, Central Library, Whole Foods, Crate & Barrel, YMCA, and countless restaurants and cafés. Commuting is effortless with the Mississauga Transit Hub and major highways nearby.Avia offers exceptional resort-style amenities, including 24-hour concierge service, guest suites, outdoor BBQ and dining areas, chef's kitchen, elegant party room, theatre, indoor and outdoor children's play areas, yoga studio, sun terrace, gaming lounge, and a fully equipped fitness centre.
Under contract
Street View
C$575,000
430 Square One Dr #3011, Mississauga, ON L5B 0E2
2beds
2baths
Apartment
Built in ----
-- sqft lot
$-- Zestimate®
C$--/sqft
C$650/mo HOA
What's special
Breathtaking unobstructed north-west viewsElegant party roomYoga studioSun terraceGaming loungeFully equipped fitness centre
- 36 days |
- 4 |
- 0 |
Zillow last checked:
Listing updated:
Listed by:
ROYAL LEPAGE CERTIFIED REALTY
Source: TRREB,MLS®#: W13516516 Originating MLS®#: Toronto Regional Real Estate Board
Originating MLS®#: Toronto Regional Real Estate BoardFacts & features
Interior
Bedrooms & bathrooms
- Bedrooms: 2
- Bathrooms: 2
Primary bedroom
- Level: Flat
- Dimensions: 3.05 x 3.2
Bedroom 2
- Level: Flat
- Dimensions: 2.74 x 2.74
Den
- Level: Flat
- Dimensions: 1.83 x 2.46
Kitchen
- Level: Flat
- Dimensions: 2.44 x 2.51
Living room
- Level: Flat
- Dimensions: 3 x 5.5
Heating
- Forced Air, Gas
Cooling
- Central Air
Appliances
- Included: Trash Compactor
- Laundry: Ensuite
Features
- Flooring: Carpet Free
- Basement: None
- Has fireplace: No
Interior area
- Living area range: 900-999 null
Property
Parking
- Total spaces: 1
- Parking features: Garage
- Has garage: Yes
Features
- Exterior features: Open Balcony
- Has view: Yes
- View description: Clear
Lot
- Features: Arts Centre
Details
- Parcel number: 201991009
- Other equipment: Intercom
Construction
Type & style
- Home type: Apartment
- Property subtype: Apartment
Materials
- Aluminum Siding, Metal/Steel Siding
Community & HOA
HOA
- Services included: Common Elements Included, Parking Included
- HOA fee: C$650 monthly
- HOA name: PSCC
Location
- Region: Mississauga
Financial & listing details
- Date on market: 7/3/2026
R
ROYAL LEPAGE CERTIFIED REALTY
By pressing Contact Agent, you agree that the real estate professional identified above may call/text you about your search, which may involve use of automated means and pre-recorded/artificial voices. You don't need to consent as a condition of buying any property, goods, or services. Message/data rates may apply. You also agree to our Terms of Use. Zillow does not endorse any real estate professionals. We may share information about your recent and future site activity with your agent to help them understand what you're looking for in a home.
Price history
Price history is unavailable.
Public tax history
Tax history is unavailable.
Climate risks
Neighborhood: L5B
Nearby schools
GreatSchools rating
No schools nearby
We couldn't find any schools near this home.
- C$--2 bd2 ba838 sqft430 Square One Dr, Mississauga, ON L5B0E2Off Market
- C$--2 bd2 ba838 sqft430 Square One Dr #1A, Mississauga, ON L5B0E2Off Market
- C$--1 bd1 ba600 sqft430 Square One Dr #421, Mississauga, ON L5B0E2Off Market

- C$2,3002 bd1 ba-- sqft430 Square One Dr #811, Mississauga, ON L5B0E2For Rent

- C$2,1001 bd1 ba-- sqft430 Square One Dr #2404, Mississauga, ON L5B0E2For Rent
- C$462,0001 bd1 ba-- sqft430 Square One Dr #2305, Mississauga, ON L5B0E2New Construction
- C$---- bd1 ba599 sqft430 Square One Dr #2905, Mississauga, ON L5B0E2Off Market
- C$680,0002 bd2 ba-- sqft430 Square One Dr #3806, Mississauga, ON L5B0E2For Sale
- C$--2 bd2 ba925 sqft430 Square One Dr #4706, Mississauga, ON L5B0E2Off Market
Similar homes
- C$575,0002 bd2 ba-- sqftAvia 2, Mississauga, ON L5B 0L7For Sale
 MLS ID #W13635446, ROYAL LEPAGE TERREQUITY REALTY. TRREB
 - C$595,0002 bd2 ba-- sqftPinnacle Crystal Tower, Mississauga, ON L5R 0E5For Sale
 MLS ID #W13620216, KW Living Realty. TRREB
 - C$568,0002 bd2 ba-- sqft4070 Confederation Pkwy #3009, Mississauga, ON L5B 0E9For Sale
 MLS ID #W13156908, ROYAL LEPAGE REAL ESTATE SERVICES SUCCESS TEAM. TRREB
 - C$559,9002 bd2 ba-- sqftPinnacle Uptown - Amber Tower II, Mississauga, ON L5R 0G6For Sale
 MLS ID #W13526354, ROYAL LEPAGE TERREQUITY REALTY. TRREB
 - C$608,8883 bd2 ba-- sqftThe Arc, Mississauga, ON L5B 0J8For SaleMLS ID #W13514502, RE/MAX EXPERTS. TRREB
- C$499,9003 bd2 ba-- sqftThe Absolute World, Mississauga, ON L4Z 0A9For SaleMLS ID #W13581746, ROYAL LEPAGE REALTY CENTRE. TRREB
- C$499,9002 bd1 ba-- sqft385 Prince Of Wales Dr #317, Mississauga, ON L5B 0C6For SaleMLS ID #W13543978, RANEX REALTY GROUP INC.. TRREB
- C$649,0003 bd2 ba-- sqftPinnacle Grand Park 2, Mississauga, ON L5B 0K4For SaleMLS ID #W13474308, KW Living Realty. TRREB
- C$474,9002 bd1 ba-- sqft4099 Brickstone Mews #1801, Mississauga, ON L5B 0G2For SaleMLS ID #W13593916, RE/MAX REALTY SERVICES INC.. TRREB
- C$449,9002 bd2 ba-- sqft80 Absolute Ave #2101, Mississauga, ON L4Z 0A5For SaleMLS ID #W12996140, RIGHT AT HOME REALTY INC.. TRREB
- C$639,9993 bd2 ba-- sqftMississauga Square, Mississauga, ON L4Z 4K2For SaleMLS ID #W13519140, KW Living Realty. TRREB
- C$485,0002 bd1 ba-- sqft4011 Brickstone Mews #606, Mississauga, ON L5B 0J7For SaleMLS ID #W13420128, CITYVIEW REALTY INC.. TRREB
- C$602,8982 bd2 ba-- sqft2560 Eglinton Ave W #805, Mississauga, ON L5M 0Y3For SaleMLS ID #W13433666, KW Living Realty. TRREB
- C$484,9002 bd1 ba-- sqft75 Eglinton Ave W #703, Mississauga, ON L5R 0E5For SaleMLS ID #W13513332, ROYAL LEPAGE TERREQUITY REALTY. TRREB
- C$599,9002 bd2 ba-- sqft2520 Eglinton Ave W #1801, Mississauga, ON L5M 0Y4New ConstructionMLS ID #W13160604, BONNATERA REALTY. TRREB
- C$575,0002 bd1 ba-- sqft159 Wellesley St E #406, Toronto, ON M4Y 1J4For SaleMLS ID #C13639860, RE/MAX EXCEL REALTY LTD.. TRREB
- C$618,0003 bd2 ba-- sqft4677 Glen Erin Dr #1801, Mississauga, ON L5M 2E3For SaleMLS ID #W13501528, KW Living Realty. TRREB
- C$559,0002 bd2 ba-- sqft5 Mabelle Ave #3433, Toronto, ON M9A 0C8New ConstructionMLS ID #W13604444, Royal LePage Real Estate Associates. TRREB
- C$629,9002 bd2 ba-- sqft205 Sherway Gardens Rd Unit 2302, Toronto, ON M9C 0A5For SaleMLS ID #W13068672, ROYAL LEPAGE CERTIFIED REALTY. TRREB
- C$429,9001 bd1 ba-- sqft510 Curran Pl #808, Mississauga, ON L5B 0J8For SaleMLS ID #W13569000, ROYAL LEPAGE CERTIFIED REALTY. TRREB
