Gorgeously Upgraded 2 Br W/ 2 Full Washrooms In The Desired Erin Mills Area! 9 Ft Ceilings! modern and open-concept floor plan, south facing corner unit with wrap-around balcony with a lovely view and bring in abundant natural light through floor-to-ceiling windows. Freshly paint, Large Centre Island. Walking To Erin Mills Town Centre, Walmart, Schools, Restaurants and Public Transit. Close to Hwy403.
For sale
C$602,898
2560 Eglinton Ave W #805, Mississauga, ON L5M 0Y3
2beds
2baths
Apartment
Built in ----
-- sqft lot
$-- Zestimate®
C$--/sqft
C$632/mo HOA
What's special
- 75 days |
- 3 |
- 0 |
Zillow last checked:
Listing updated:
Listed by:
KW Living Realty
Source: TRREB,MLS®#: W13433666 Originating MLS®#: Toronto Regional Real Estate Board
Originating MLS®#: Toronto Regional Real Estate BoardFacts & features
Interior
Bedrooms & bathrooms
- Bedrooms: 2
- Bathrooms: 2
Primary bedroom
- Level: Flat
- Dimensions: 3.38 x 3.35
Bedroom 2
- Level: Flat
- Dimensions: 3.08 x 2.75
Dining room
- Level: Flat
- Dimensions: 0 x 0
Kitchen
- Level: Flat
- Dimensions: 3.48 x 2.34
Living room
- Level: Flat
- Dimensions: 4.65 x 3.35
Heating
- Fan Coil, Gas
Cooling
- Central Air
Appliances
- Laundry: Ensuite
Features
- Flooring: Carpet Free
- Basement: None
- Has fireplace: No
Interior area
- Living area range: 800-899 null
Property
Parking
- Total spaces: 1
- Parking features: Underground
- Has garage: Yes
Features
- Exterior features: Open Balcony
Details
- Parcel number: 200080081
Construction
Type & style
- Home type: Apartment
- Property subtype: Apartment
Materials
- Concrete
Community & HOA
HOA
- Services included: Heat Included, Water Included, CAC Included, Common Elements Included, Parking Included, Building Insurance Included
- HOA fee: C$632 monthly
- HOA name: PSCC
Location
- Region: Mississauga
Financial & listing details
- Annual tax amount: C$3,525
- Date on market: 6/11/2026
Price history
Price history is unavailable.
Public tax history
Tax history is unavailable.
Climate risks
Neighborhood: L5M
Nearby schools
GreatSchools rating
No schools nearby
We couldn't find any schools near this home.
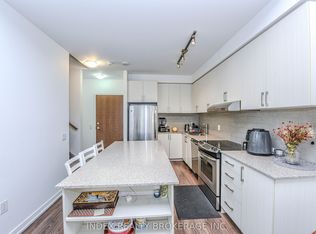
- C$592,3003 bd3 ba-- sqft2560 Eglinton Ave W #103, Mississauga, ON L5M0Y3For Sale
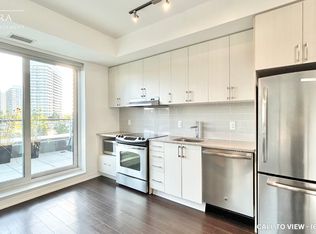
- C$---- bd1 ba550 sqft2560 Eglinton Ave W #308, Mississauga, ON L5M0Y3Off Market
- C$--1 bd1 ba650 sqft2560 Eglinton Ave W #306, Mississauga, ON L5M0Y3Off Market

- C$2,4992 bd2 ba-- sqft2560 Eglinton Ave W #903, Mississauga, ON L5M0Y3For Rent

- C$2,4502 bd2 ba-- sqft2560 Eglinton Ave W #303, Mississauga, ON L5M0Y3For Rent
- C$3,1002 bd2 ba-- sqft2560 Eglinton Ave W UNIT 2505, Mississauga, ON L5M0Y3For Rent
- C$---- bd-- ba-- sqft2560 Eglinton Ave W #803, Mississauga, ON L5M0Y3Off Market
- C$--1 bd1 ba800 sqft2560 Eglinton Ave W, Mississauga, ON L5M0Y3Off Market
Similar homes
- C$585,0002 bd2 ba-- sqft2520 Eglinton Ave W #1801, Mississauga, ON L5M 0Y4New Construction
 MLS ID #W13704474, BONNATERA REALTY. TRREB
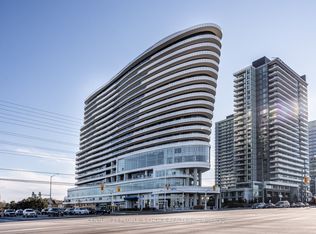
 - C$650,0003 bd2 ba-- sqft2520 Eglinton Ave W #810, Mississauga, ON L5M 0Y4For Sale
 MLS ID #W13033700, CENTURY 21 PEOPLE`S CHOICE REALTY INC.. TRREB
 - C$595,0002 bd2 ba-- sqftPinnacle Crystal Tower, Mississauga, ON L5R 0E5For Sale
 MLS ID #W13620216, KW Living Realty. TRREB
 - C$585,0002 bd2 ba-- sqft385 Prince Of Wales Dr #1011, Mississauga, ON L5B 0C6For Sale
 MLS ID #W13657658, EXP REALTY. TRREB
 - C$608,0003 bd2 ba-- sqftMississauga Square, Mississauga, ON L4Z 4K2For SaleMLS ID #W13519140, KW Living Realty. TRREB
- C$649,0003 bd2 ba-- sqftPinnacle Grand Park 2, Mississauga, ON L5B 0K4For SaleMLS ID #W13474308, KW Living Realty. TRREB
- C$608,8883 bd2 ba-- sqftThe Arc, Mississauga, ON L5B 0J8For SaleMLS ID #W13514502, RE/MAX EXPERTS. TRREB
- C$575,0002 bd2 ba-- sqft430 Square One Dr #3011, Mississauga, ON L5B 0E2For SaleMLS ID #W13516516, ROYAL LEPAGE CERTIFIED REALTY. TRREB
- C$499,5002 bd2 ba-- sqft60 Absolute Ave #1401, Mississauga, ON L4Z 0A9For SaleMLS ID #W13708684, REALTY LIFE LTD.. TRREB
- C$630,6302 bd2 ba-- sqft30 Elm Dr W #1702, Mississauga, ON L5B 0N6For SaleMLS ID #W13440340, Platinum Gate Realty. TRREB
- C$650,0003 bd2 ba-- sqft4055 Parkside Village Dr #508, Mississauga, ON L5B 0K2For SaleMLS ID #W13674258, CITYVIEW REALTY INC.. TRREB
- C$559,9002 bd2 ba-- sqftPinnacle Uptown - Amber Tower II, Mississauga, ON L5R 0G6For SaleMLS ID #W13526354, ROYAL LEPAGE TERREQUITY REALTY. TRREB
- C$528,8002 bd2 ba-- sqft4065 Brickstone Mews #1502, Mississauga, ON L5B 0G3For SaleMLS ID #W13461006, KW Living Realty. TRREB
- C$568,0002 bd2 ba-- sqft4070 Confederation Pkwy #3009, Mississauga, ON L5B 0E9For SaleMLS ID #W13156908, ROYAL LEPAGE REAL ESTATE SERVICES SUCCESS TEAM. TRREB
- C$535,0003 bd2 ba-- sqftArt Form, Mississauga, ON L5A 1W4For SaleMLS ID #W13686688, HOMELIFE HEARTS REALTY INC.. TRREB
- C$569,0002 bd1 ba-- sqftStonebrook 2, Mississauga, ON L5J 0A2New ConstructionMLS ID #W13612228, EXP REALTY. TRREB
- C$639,9002 bd2 ba-- sqft(Undisclosed Address), Toronto, ON M8Y 0A7For SaleMLS ID #W13708716, AVILA REALTY GROUP INC.. TRREB
- C$479,0002 bd2 ba-- sqft36 Elm Dr W #2406, Mississauga, ON L5B 0N3For SaleMLS ID #W13647302, DOMINGO, JAMES . TRREB
- C$599,0001 bd1 ba-- sqft412 Silver Maple Rd #301, Oakville, ON L6H 0S2For SaleMLS ID #W13442940, LPT REALTY. TRREB
- C$539,9002 bd1 ba-- sqft1035 Southdown Rd #707, Mississauga, ON L5J 0A2For SaleMLS ID #W13425786, GFA REALTY LTD.. TRREB
