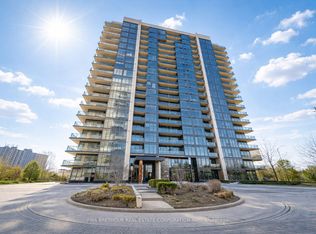
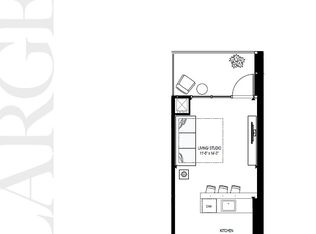
Welcome to Stonebrook Condominiums, where elevated living meets effortless convenience in the heart of Clarkson. Situated directly across from Clarkson GO Station and moments from shops, restaurants, waterfront trails, major highways, Port Credit, Oakville, hospitals, and Pearson Airport, this brand-new residence delivers the perfect balance of luxury, lifestyle, and connectivity. Perched on the 16th floor, this never-lived-in 1-bedroom plus den suite offers 789 sq. ft. of thoughtfully designed interior living space, complemented by a 58 sq. ft. private balcony (847 sq. ft. total as per builder floor plans). Enjoy breathtaking panoramic south views of Lake Ontario stretching from east to west through expansive floor-to-ceiling windows that flood the home with natural light. Designed with both style and functionality in mind, the open-concept layout showcases premium upgrades beyond the builder's standard finishes, creating a sophisticated space that is truly move-in ready. The spacious den provides exceptional flexibility as a home office, nursery, or guest space, making this suite ideal for professionals, couples, or those planning for the future. A premium parking space conveniently located beside the garage entrance and a storage locker add everyday practicality. Residents enjoy an exceptional collection of resort-inspired amenities including a 24-hour concierge, indoor pool, whirlpool, sauna, fitness centre, yoga studio, theatre room, billiards and games room, guest suites, library, outdoor BBQ patio, car wash, ample visitor parking, and more. Every detail has been thoughtfully designed to elevate everyday living. Whether you're searching for your first home, a refined downsize, or a turnkey investment in one of Mississauga's most desirable lakefront communities, this exceptional suite offers a rare opportunity to own brand-new luxury with spectacular views in an unbeatable location.
New construction
C$554,000
1035 Southdown Rd #1605, Mississauga, ON L5J 0A2
2beds
1baths
Apartment
Built in ----
-- sqft lot
$-- Zestimate®
C$--/sqft
C$758/mo HOA
What's special
Open-concept layoutOutdoor bbq patio
- 51 days
- 11
- 1
Zillow last checked:
Listing updated:
Listed by:
EXP REALTY
Source: TRREB,MLS®#: W13612228 Originating MLS®#: Toronto Regional Real Estate Board
Originating MLS®#: Toronto Regional Real Estate BoardFacts & features
Interior
Bedrooms & bathrooms
- Bedrooms: 2
- Bathrooms: 1
Primary bedroom
- Level: Flat
- Dimensions: 4.11 x 2.94
Den
- Level: Flat
- Dimensions: 2.92 x 2.13
Dining room
- Level: Flat
- Dimensions: 6.07 x 3.53
Kitchen
- Level: Flat
- Dimensions: 6.07 x 3.53
Living room
- Level: Flat
- Dimensions: 6.07 x 3.53
Heating
- Forced Air, Gas
Cooling
- Central Air
Appliances
- Laundry: In-Suite Laundry
Features
- Flooring: Carpet Free
- Basement: None
- Has fireplace: No
Interior area
- Living area range: 800-899 null
Video & virtual tour
Property
Parking
- Total spaces: 1
- Parking features: Garage
- Has garage: Yes
Features
- Exterior features: Open Balcony
- Has view: Yes
- View description: Panoramic, Lake, Skyline
- Has water view: Yes
- Water view: Lake
Lot
- Features: Public Transit, River/Stream, Clear View
Construction
Type & style
- Home type: Apartment
- Property subtype: Apartment
Materials
- Concrete
Condition
- New construction: Yes
Community & HOA
Community
- Security: Concierge/Security
HOA
- Amenities included: Exercise Room, Guest Suites, Community BBQ, Media Room, Party Room/Meeting Room, Indoor Pool
- Services included: Heat Included, Water Included, Cable TV Included, CAC Included, Common Elements Included, Building Insurance Included, Parking Included
- HOA fee: C$758 monthly
- HOA name: PSCC
Location
- Region: Mississauga
Financial & listing details
- Date on market: 7/28/2026
Price history
Price history is unavailable.
Public tax history
Tax history is unavailable.
Climate risks
Neighborhood: L5J
Nearby schools
GreatSchools rating
No schools nearby
We couldn't find any schools near this home.
- C$949,0002 bd2 ba-- sqft1035 Southdown Rd #1709, Mississauga, ON L5J0A2For Sale
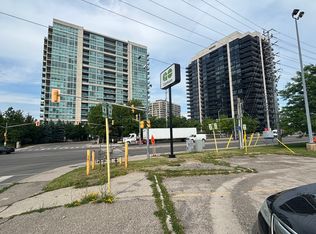
- C$---- bd1 ba500 sqft1035 Southdown Rd, Mississauga, ON L5J0A2Off Market
- C$---- bd1 ba500 sqft1035 Southdown Rd #414, Mississauga, ON L5J0A2Off Market
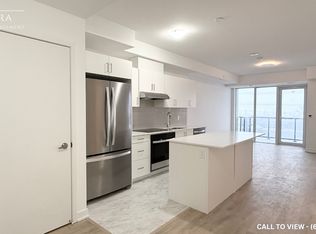
- C$2,3951 bd1 ba750 sqft1035 Southdown Rd #610, Mississauga, ON L5J0A2For Rent
Similar homes
- C$539,9002 bd1 ba-- sqft1035 Southdown Rd #707, Mississauga, ON L5J 0A2For Sale
 MLS ID #W13425786, GFA REALTY LTD.. TRREB
 - C$585,0002 bd2 ba-- sqft385 Prince Of Wales Dr #1011, Mississauga, ON L5B 0C6For Sale
 MLS ID #W13657658, EXP REALTY. TRREB
 - C$535,0002 bd2 ba-- sqftEagle Ridge Nevada, Mississauga, ON L5L 5P9For Sale
 MLS ID #W13682222, EXP REALTY. TRREB
 - C$599,0003 bd2 ba-- sqft86 Dundas St E #916, Mississauga, ON L5A 0B1For Sale
 MLS ID #W13721552, SAVE MAX REAL ESTATE INC.. TRREB
