Welcome to modern living in the heart of Erin Mills! This bright 2-bed, 3-bath stacked townhome in The Way offers 917 sq.ft. across beautifully finished levels, plus 1 owned underground parking spot and a private locker.The open-concept main floor shines with wide-plank laminate flooring, a walk-out to your own outdoor space, and a chef-inspired kitchen boasting quartz counters, white cabinetry, and stainless steel appliances. A convenient 2-pc powder bath completes this level.Upstairs, the spacious primary bedroom features a private ensuite, alongside a second generous bedroom, main bath, and dedicated laundry closet for effortless everyday living.Set within a striking brick, siding, and stucco building with professionally landscaped grounds and rooftop terraces, this vibrant Erin Mills community sits right at The Collegeway & Ridgeway Drive-steps to Highways 403/407, Erindale GO, UTM, Erin Mills Town Centre, Credit Valley Hospital, Costco, parks, schools, and more!Forced-air gas heat, central air, and low-maintenance condo living (fees include heat, CAC, common elements, building insurance & parking) make this the perfect fit for first-time buyers, downsizers, or investors alike.Move-in ready and made for modern life-welcome home!
For sale
C$619,000
3425 Ridgeway Dr #3, Mississauga, ON L5L 0B9
2beds
3baths
Townhouse
Built in ----
-- sqft lot
$-- Zestimate®
C$--/sqft
C$382/mo HOA
What's special
Open-concept main floorWide-plank laminate flooringChef-inspired kitchenQuartz countersWhite cabinetryStainless steel appliancesSpacious primary bedroom
- 12 hours
- 0
- 0
Zillow last checked:
Listing updated:
Listed by:
EXP REALTY
Source: TRREB,MLS®#: W13763268 Originating MLS®#: Oakville, Milton & District Real Estate Board
Originating MLS®#: Oakville, Milton & District Real Estate BoardFacts & features
Interior
Bedrooms & bathrooms
- Bedrooms: 2
- Bathrooms: 3
Primary bedroom
- Level: Second
- Dimensions: 4.94 x 2.84
Bedroom 2
- Level: Second
- Dimensions: 3.66 x 2.59
Bathroom
- Level: Second
- Dimensions: 2.47 x 1.4
Bathroom
- Level: Second
- Dimensions: 2.47 x 1.37
Bathroom
- Level: Main
- Dimensions: 2.13 x 1.04
Kitchen
- Level: Main
- Dimensions: 4.05 x 4.02
Living room
- Level: Main
- Dimensions: 4.05 x 3.51
Heating
- Forced Air, Gas
Cooling
- Central Air
Appliances
- Included: Water Heater
- Laundry: Laundry Closet
Features
- Basement: None
- Has fireplace: No
Interior area
- Living area range: 900-999 null
Video & virtual tour
Property
Parking
- Total spaces: 1
- Parking features: Garage
- Has garage: Yes
Features
- Stories: 2
- Exterior features: Enclosed Balcony
Details
- Parcel number: 201600023
Construction
Type & style
- Home type: Townhouse
- Property subtype: Townhouse
Materials
- Stucco (Plaster)
Community & HOA
HOA
- Services included: Heat Included, CAC Included, Common Elements Included, Parking Included, Building Insurance Included
- HOA fee: C$382 monthly
- HOA name: PSCC1160
Location
- Region: Mississauga
Financial & listing details
- Annual tax amount: C$3,856
- Date on market: 9/9/2026
Price history
Price history is unavailable.
Public tax history
Tax history is unavailable.
Climate risks
Neighborhood: Erin Mills
Nearby schools
GreatSchools rating
No schools nearby
We couldn't find any schools near this home.
- C$2,9002 bd3 ba-- sqft3425 Ridgeway Dr #1, Mississauga, ON L5L0B9For Rent

- C$580,0002 bd3 ba-- sqft3421 Ridgeway Dr #11, Mississauga, ON L5L0C1For Sale

- C$649,0002 bd3 ba-- sqft3421 Ridgeway Dr #1, Mississauga, ON L5L0C1For Sale

- C$--2 bd2 ba996 sqft3405 Ridgeway Dr UNIT 27, Mississauga, ON L5L0B9Off Market

Similar homes
- C$614,9992 bd3 ba-- sqft3415 Ridgeway Dr #16, Mississauga, ON L5L 0B9For SaleMLS ID #W13498998, HOMELIFE/MIRACLE REALTY LTD. TRREB
- C$619,9002 bd3 ba-- sqft3405 Ridgeway Dr #21, Mississauga, ON L5L 0B9For Sale
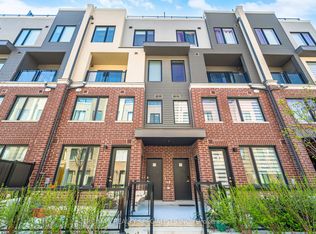 MLS ID #W13148586, RE/MAX REALTY SPECIALISTS INC.. TRREB
 - C$649,9002 bd3 ba-- sqft5035 Oscar Peterson Blvd #12, Mississauga, ON L5M 0P4For Sale
 MLS ID #W13757090, CENTURY 21 PROPERTY ZONE REALTY INC.. TRREB
 - C$724,9993 bd3 ba-- sqft3415 Ridgeway Dr #5, Mississauga, ON L5L 0B9For Sale
 MLS ID #W13720868, GET HOME REALTY INC.. TRREB
