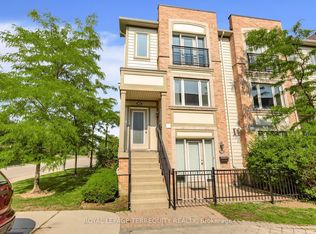
RARE 3-BEDROOM! PRIVATE ROOFTOP TERRACE! Welcome to 3415 Ridgeway Dr, Unit 5 - a modern stacked townhouse offering the perfect combination of space, style and convenience in a prime Mississauga location. Featuring 3 bedrooms, 3 bathrooms and underground parking, this bright and functional home is ideal for families, professionals, first-time buyers or investors. The open-concept main living area is designed for both everyday living and entertaining, complemented by a modern kitchen with quartz countertops and stainless steel appliances. Enjoy contemporary finishes, high ceilings and plenty of natural light throughout. The highlight is your PRIVATE ROOFTOP TERRACE - your own outdoor retreat for summer BBQs, entertaining friends or simply relaxing after a long day. Excellent location close to shopping, restaurants, parks, schools, public transit, UTM, Sheridan College, Square One and major highways including Hwy 403, 407 & QEW. Modern living, great accessibility and your own private outdoor space - THIS ONE IS A MUST SEE!
For sale
C$724,999
3415 Ridgeway Dr #5, Mississauga, ON L5L 0B9
3beds
3baths
Townhouse
Built in ----
-- sqft lot
$-- Zestimate®
C$--/sqft
C$480/mo HOA
What's special
Bright and functional homeStainless steel appliancesContemporary finishesHigh ceilingsPrivate rooftop terracePrivate outdoor space
- 13 days
- 11
- 0
Zillow last checked:
Listing updated:
Listed by:
GET HOME REALTY INC.
Source: TRREB,MLS®#: W13720868 Originating MLS®#: Toronto Regional Real Estate Board
Originating MLS®#: Toronto Regional Real Estate BoardFacts & features
Interior
Bedrooms & bathrooms
- Bedrooms: 3
- Bathrooms: 3
Bedroom
- Level: Third
- Dimensions: 0 x 0
Bedroom
- Level: Third
- Dimensions: 0 x 0
Bedroom
- Level: Third
- Dimensions: 0 x 0
Dining room
- Level: Second
- Dimensions: 5.48 x 3.37
Kitchen
- Level: Second
- Dimensions: 0 x 0
Living room
- Level: Second
- Dimensions: 5.48 x 3.37
Heating
- Forced Air, Gas
Cooling
- Central Air
Appliances
- Laundry: Ensuite
Features
- None
- Basement: None
- Has fireplace: No
Interior area
- Living area range: 1200-1399 null
Property
Parking
- Total spaces: 1
- Parking features: Underground
- Has garage: Yes
Features
- Exterior features: Terrace Balcony
Lot
- Features: Park, Public Transit, School
- Topography: Terraced
Details
- Parcel number: 201600482
Construction
Type & style
- Home type: Townhouse
- Property subtype: Townhouse
Materials
- Brick
Community & HOA
HOA
- Amenities included: Rooftop Deck/Garden, Visitor Parking
- Services included: CAC Included, Common Elements Included, Building Insurance Included, Parking Included
- HOA fee: C$480 monthly
- HOA name: PSCC
Location
- Region: Mississauga
Financial & listing details
- Annual tax amount: C$4,438
- Date on market: 8/28/2026
Price history
Price history is unavailable.
Public tax history
Tax history is unavailable.
Climate risks
Neighborhood: Erin Mills
Nearby schools
GreatSchools rating
No schools nearby
We couldn't find any schools near this home.
- C$614,9992 bd3 ba-- sqft3415 Ridgeway Dr #16, Mississauga, ON L5L0B9For Sale
- C$--2 bd3 ba1.1k sqft3556 Colonial Dr #8, Mississauga, ON L5L0B9Off Market
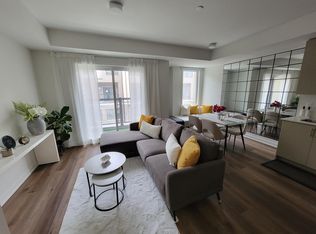
- C$2,8003 bd3 ba-- sqft3409 Ridgeway Dr #8, Mississauga, ON L5L0B9For Rent

- C$--2 bd2 ba996 sqft3405 Ridgeway Dr UNIT 27, Mississauga, ON L5L0B9Off Market
Similar homes
- C$614,9992 bd3 ba-- sqft3415 Ridgeway Dr #16, Mississauga, ON L5L 0B9For SaleMLS ID #W13498998, HOMELIFE/MIRACLE REALTY LTD. TRREB
- C$619,9002 bd3 ba-- sqft3405 Ridgeway Dr #21, Mississauga, ON L5L 0B9For Sale
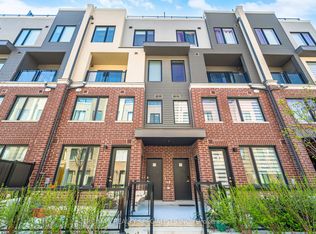 MLS ID #W13148586, RE/MAX REALTY SPECIALISTS INC.. TRREB
 - C$674,9993 bd3 ba-- sqft3472 Widdicombe Way #12, Mississauga, ON L5L 0B8For Sale
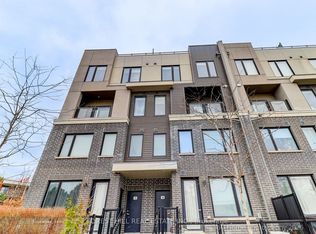 MLS ID #W13577986, FOREST HILL REAL ESTATE INC.. TRREB
 - C$679,0002 bd3 ba-- sqftDaniels Long Valley Townhomes, Mississauga, ON L5M 0L9For Sale
 MLS ID #W13747054, ROYAL LEPAGE TERREQUITY REALTY. TRREB
