Welcome Home to Meadowville Village! Experience the feel of a semi-detached home in this beautifully updated condo townhouse, nestled in the highly desirable and family-friendly Meadowvalle Village Community. Featuring low maintenance fees and fresh paint throughout, this move-in-ready home is designed for comfortable Family living. The main floor showcase 9-foot ceilings, hardwood flooring , and modern pot lights throughout. Enjoy a functional open-concept layout featuring spacious living, dining, and family rooms, perfect for everyday living and entertaining. Step out onto the large deck featuring a gas BBQ hookup, ideal for outdoor gatherings. The upgraded modern Kitchens equipped with qaurtz countertops, a stylish backsplash, and stainless steel appliances. Upstairs, you will find three generously sized bedrooms and two full bathrooms, offering plenty of space for the whole family. The living space extends into the walk-out lower level, featuring a bright 4th bedroom ideal for guests, with direct access to the fully fenced backyard. The finished basement offers additional flexible space, perfect for a home office. Conveniently located just minutes from Highway 401 & 407, heartland Town centre, Parks, and Top Rated Schools. A Fantastic opportunity not be missed!
For sale
C$799,999
7155 Magistrate Ter #145, Mississauga, ON L5W 1Y9
4beds
3baths
Townhouse
Built in ----
-- sqft lot
$-- Zestimate®
C$--/sqft
C$180/mo HOA
What's special
Semi-detached homeFresh paint throughoutHardwood flooringModern pot lights throughoutFunctional open-concept layoutLarge deckGas bbq hookup
- 27 days
- 11
- 0
Zillow last checked:
Listing updated:
Listed by:
ForMax Realty Brokerage Ltd.
Source: TRREB,MLS®#: W13604208 Originating MLS®#: Toronto Regional Real Estate Board
Originating MLS®#: Toronto Regional Real Estate BoardFacts & features
Interior
Bedrooms & bathrooms
- Bedrooms: 4
- Bathrooms: 3
Primary bedroom
- Level: Upper
- Dimensions: 3.26 x 4.6
Bedroom 2
- Level: Upper
- Dimensions: 2.74 x 3.2
Bedroom 3
- Level: Upper
- Dimensions: 2.77 x 3.14
Bedroom 4
- Level: Lower
- Dimensions: 3.44 x 5.2
Dining room
- Level: Main
- Dimensions: 3.11 x 1.98
Family room
- Level: Main
- Dimensions: 3.44 x 4.17
Kitchen
- Level: Main
- Dimensions: 3.05 x 3.23
Living room
- Level: Main
- Dimensions: 3.11 x 4.06
Office
- Level: Basement
- Dimensions: 0 x 0
Heating
- Forced Air, Gas
Cooling
- Central Air
Appliances
- Laundry: Ensuite
Features
- Central Vacuum
- Flooring: Carpet Free
- Basement: Finished with Walk-Out
- Has fireplace: Yes
Interior area
- Living area range: 1600-1799 null
Video & virtual tour
Property
Parking
- Total spaces: 2
- Parking features: Private, Garage Door Opener
- Has garage: Yes
Features
- Stories: 3
- Exterior features: Open Balcony
- Waterfront features: None
Lot
- Features: Fenced Yard, Park, Public Transit, Rec./Commun.Centre, School, School Bus Route
Details
- Parcel number: 197410047
Construction
Type & style
- Home type: Townhouse
- Property subtype: Townhouse
Materials
- Stucco (Plaster), Brick
Community & HOA
HOA
- Amenities included: BBQs Allowed, Visitor Parking
- Services included: Common Elements Included, Building Insurance Included, Parking Included
- HOA fee: C$180 monthly
- HOA name: PSCC
Location
- Region: Mississauga
Financial & listing details
- Annual tax amount: C$4,662
- Date on market: 8/14/2026
Price history
Price history is unavailable.
Public tax history
Tax history is unavailable.
Climate risks
Neighborhood: Meadowvale Village
Nearby schools
GreatSchools rating
No schools nearby
We couldn't find any schools near this home.
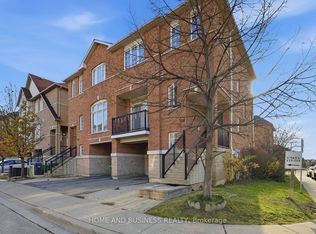
- C$799,9994 bd3 ba-- sqft7155 Magistrate Ter #154, Mississauga, ON L5W1Y8For Sale
- C$749,9993 bd3 ba-- sqft7155 Magistrate Ter #15, Mississauga, ON L5W1Y9For Sale
- C$--1 bd1 ba900 sqft7134 Magistrate Ter #2, Mississauga, ON L5W1E3Off Market
- C$3,4004 bd3 ba-- sqft7080 Magistrate Ter, Mississauga, ON L5W1E3For Rent

Similar homes
- C$779,0003 bd4 ba-- sqft7360 Zinnia Pl Townhouses, Mississauga, ON L5W 2A1For Sale
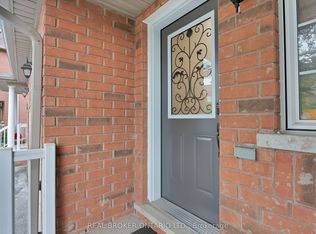 MLS ID #W13696192, REAL BROKER ONTARIO LTD.. TRREB
 - C$799,0004 bd3 ba-- sqft4165 Fieldgate Dr #9, Mississauga, ON L4W 2M9For Sale
 MLS ID #W13603320, TFN REALTY INC.. TRREB
 - C$779,0004 bd5 ba-- sqft2 Cedarland Rd E, Brampton, ON L6Y 6E5For Sale
 MLS ID #W13732408, HOMELIFE MAPLE LEAF REALTY LTD.. TRREB
 - C$830,0004 bd4 ba-- sqft5750 Tosca Dr #1, Mississauga, ON L5M 0P7For Sale
 MLS ID #W13724552, ROYAL LEPAGE REALTY PLUS. TRREB
