Fully Renovated!Immaculate Semi-Detached Home W/ 3 Bedrooms, 4 Washrooms & Finished Basement in A Highly Desirable Location! Absolutely Stunning & Fully Renovated! This Spacious 1,727 Sq. Ft. (as per MPAC) Home Has Been Renovated from Top to Bottom W/ Over $130,000 Spent on Upgrades as Per Seller. Featuring A Grand Double Door Entry, Brand New Hardwood Flooring Throughout Main Level, 2nd Level & Basement, Freshly Painted Interior, Brand New Stairs W/ Iron Pickets, New Door Locks, approx. 60 Pot Lights & ELF's Throughout, California Shutters on Main Floor and Brand-New Blinds On 2nd Level. The Main Floor Offers a Spacious Living Room, Separate Family Room W/ Walk-Out to Fully Fenced Backyard, And A Beautifully Renovated Kitchen Combined W/ Dining Area Featuring Quartz Countertops, Quartz Backsplash, Brand New S/S Appliances and New Porcelain Flooring. Bright & Functional Layout W/ Plenty of Windows & Natural Light Throughout. Upper Level Features a Large Primary Bedroom W/ Walk-In Closet & 5-Piece Ensuite. All Other Bedrooms Are Generously Sized, Including One Bedroom W/ Walk-Out to Private Balcony. All Washrooms Have Been Fully Renovated W/ Modern Finishes & New Porcelain Flooring. Fully Renovated Basement W/ Separate Entrance Through Garage Features Brand New Kitchen W/ S/S Appliances, Two Additional Rooms, New Full Washroom, New Window, New Flooring and Separate Laundry Area, Ideal for an In-Law Suite or Extended Family Living. 2nd Level Laundry Includes Brand New Washer & Dryer. Additional Features Include Garage Access from Home, Freshly Painted Driveway, Fully Fenced Backyard, New Grass Sods in Front & Backyard, Roof Replaced In 2023 And Excellent Curb Appeal. Close To St. Marcellinus Secondary School, Mississauga Secondary School, Parks, Grocery Stores, Banks, Transit, Library, Heartland Centre, Hwy 401/407 & All Amenities. Move-In Ready Home Offering Modern Renovations, Exceptional Finishes & Flexible Living Space!
For sale
C$1,099,900
7216 Gagliano Dr, Mississauga, ON L5W 1X4
5beds
4baths
Single Family Residence
Built in ----
2,534 Square Feet Lot
$-- Zestimate®
C$--/sqft
C$-- HOA
What's special
Grand double door entryFreshly painted interiorQuartz countertopsQuartz backsplashNew porcelain flooringGarage access from homeFreshly painted driveway
- 39 days |
- 22 |
- 0 |
Zillow last checked:
Listing updated:
Listed by:
CENTURY 21 PEOPLE`S CHOICE REALTY INC.
Source: TRREB,MLS®#: W13566550 Originating MLS®#: Toronto Regional Real Estate Board
Originating MLS®#: Toronto Regional Real Estate BoardFacts & features
Interior
Bedrooms & bathrooms
- Bedrooms: 5
- Bathrooms: 4
Primary bedroom
- Description: Primary Bedroom
- Level: Second
- Area: 20.51 Square Meters
- Area source: Other
- Dimensions: 5.18 x 3.96
Bedroom
- Level: Basement
- Dimensions: 3.23 x 2.44
Bedroom 2
- Description: Bedroom 2
- Level: Second
- Area: 8.93 Square Meters
- Area source: Other
- Dimensions: 3.66 x 2.44
Bedroom 2
- Level: Basement
- Dimensions: 3.23 x 2.44
Bedroom 3
- Description: Bedroom 3
- Level: Second
- Area: 13.71 Square Meters
- Area source: Other
- Dimensions: 4.57 x 3.00
Dining room
- Description: Breakfast
- Level: Main
- Area: 20.51 Square Meters
- Area source: Other
- Dimensions: 5.18 x 3.96
Dining room
- Level: Basement
- Dimensions: 6.4 x 4.88
Dining room
- Description: Dining Room
- Level: Main
- Area: 20.09 Square Meters
- Area source: Other
- Dimensions: 5.49 x 3.66
Family room
- Description: Family Room
- Level: Main
- Area: 23.67 Square Meters
- Area source: Other
- Dimensions: 5.18 x 4.57
Kitchen
- Description: Kitchen
- Level: Main
- Area: 20.51 Square Meters
- Area source: Other
- Dimensions: 5.18 x 3.96
Kitchen
- Level: Basement
- Dimensions: 6.4 x 4.88
Living room
- Description: Living Room
- Level: Main
- Area: 15.8 Square Meters
- Area source: Other
- Dimensions: 5.18 x 3.05
Living room
- Description: Recreation
- Level: Basement
- Area: 0 Square Meters
- Area source: Other
- Dimensions: 6.4 x 4.88
Heating
- Forced Air, Gas
Cooling
- Central Air
Features
- In-Law Capability, Other
- Flooring: Carpet Free
- Basement: Finished,Separate Entrance
- Has fireplace: No
Interior area
- Living area range: 1500-2000 null
Video & virtual tour
Property
Parking
- Total spaces: 3
- Parking features: Private
- Has attached garage: Yes
Features
- Stories: 2
- Pool features: None
Lot
- Size: 2,534 Square Feet
- Features: Park, Public Transit, School, Fenced Yard, Other
Details
- Parcel number: 140845042
Construction
Type & style
- Home type: SingleFamily
- Property subtype: Single Family Residence
- Attached to another structure: Yes
Materials
- Brick
- Foundation: Unknown
- Roof: Shingle
Utilities & green energy
- Sewer: Sewer
Community & HOA
Location
- Region: Mississauga
Financial & listing details
- Annual tax amount: C$5,994
- Date on market: 7/15/2026
Price history
Price history is unavailable.
Public tax history
Tax history is unavailable.
Climate risks
Neighborhood: Meadowvale Village
Nearby schools
GreatSchools rating
No schools nearby
We couldn't find any schools near this home.
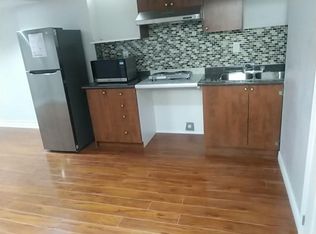
- C$---- bd1 ba600 sqft7087 Village Walk #1, Mississauga, ON L5W1X5Off Market
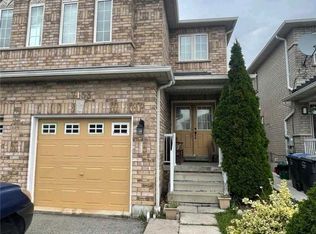
- C$1,250,0006 bd4 ba-- sqft7153 Village Walk, Mississauga, ON L5W1X2For Sale
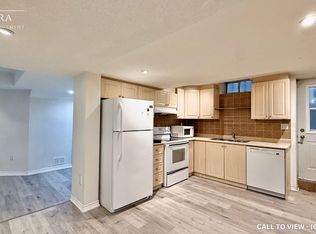
- C$--2 bd1 ba900 sqft6993 Amour Ter #2, Mississauga, ON L5W1G5Off Market
- C$799,9994 bd3 ba-- sqft7155 Magistrate Ter #145, Mississauga, ON L5W1Y9For Sale

- C$749,9993 bd3 ba-- sqft7155 Magistrate Ter #15, Mississauga, ON L5W1Y9For Sale
- C$989,0004 bd4 ba-- sqft7177 Village Walk, Mississauga, ON L5W1X2For Sale
- C$--1 bd1 ba900 sqft7134 Magistrate Ter #2, Mississauga, ON L5W1E3Off Market
- C$2,8503 bd3 ba-- sqft7155 Magistrate Ter UNIT 44, Mississauga, ON L5W1Y7For Rent
Similar homes
- C$1,160,0004 bd4 ba-- sqft7181 Tabbyman Walk, Mississauga, ON L5W 1K4For Sale
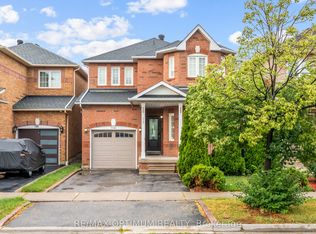 MLS ID #W13704726, RE/MAX OPTIMUM REALTY. TRREB
 - C$1,039,9996 bd4 ba1.8k sqft911 Golden Farmer Way, Mississauga, ON L5W 1A8For Sale
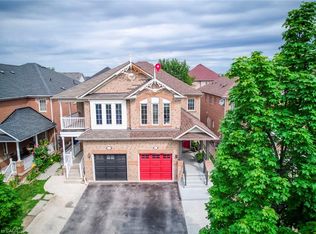 MLS ID #40856538, Syed Rizvi, Broker, Re/Max GOLD REALTY INC. ITSO
 - C$1,099,0004 bd3 ba-- sqft6426 Valiant Hts, Mississauga, ON L5W 1E2For Sale
 MLS ID #W13616820, SAM MCDADI REAL ESTATE INC.. TRREB
 - C$1,179,0005 bd4 ba-- sqft689 Macbeth Hts, Mississauga, ON L5W 1E6For Sale
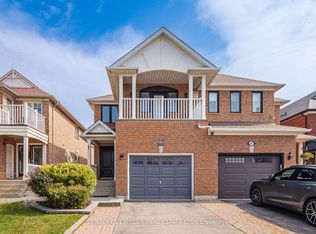 MLS ID #W13648740, CENTURY 21 MILLER REAL ESTATE LTD.. TRREB
 - C$1,039,0004 bd3 ba-- sqft687 Twain Ave, Mississauga, ON L5W 1K7For SaleMLS ID #W13621268, ROYAL LEPAGE SIGNATURE REALTY. TRREB
- C$1,229,0006 bd4 ba-- sqft521 Navigator Dr, Mississauga, ON L5W 1P5For SaleMLS ID #W13698792, ACHIEVERS REALTY. TRREB
- C$989,0004 bd4 ba-- sqft7177 Village Walk, Mississauga, ON L5W 1X2For SaleMLS ID #W13523494, ROYAL LEPAGE CERTIFIED REALTY. TRREB
- C$1,250,0006 bd4 ba-- sqft7153 Village Walk, Mississauga, ON L5W 1X2For SaleMLS ID #W13564316, HOMELIFE/MIRACLE REALTY LTD. TRREB
- C$989,0004 bd3 ba-- sqft7070 Magistrate Ter, Mississauga, ON L5W 1E4For SaleMLS ID #W13535380, RIGHT AT HOME REALTY INC.. TRREB
- C$1,229,0005 bd4 ba1.9k sqft7076 Gillespie Ln, Mississauga, ON L5W 1E8For SaleMLS ID #40849342, Grant Gilmour, Salesperson, RE/MAX Realty Specialists Inc.. ITSO
- C$999,9005 bd4 ba-- sqft814 Golden Farmer Way, Mississauga, ON L5W 1A7For SaleMLS ID #W13505736, ROYAL LEPAGE SIGNATURE REALTY. TRREB
- C$1,299,0006 bd4 ba-- sqft764 Avocado Cres, Mississauga, ON L5W 1H4For SaleMLS ID #W13584932, CITYSCAPE REAL ESTATE LTD.. TRREB
- C$1,219,9005 bd4 ba-- sqft7254 Dime Cres, Mississauga, ON L5W 1K6For SaleMLS ID #W13434596, ROYAL LEPAGE PINNACLE REAL ESTATE. TRREB
- C$1,149,0004 bd2 ba-- sqft7349 Zinnia Pl, Mississauga, ON L5W 1K6For SaleMLS ID #W13416110, ROYAL LEPAGE CERTIFIED REALTY. TRREB
- C$1,199,0005 bd4 ba-- sqft517 Navigator Dr, Mississauga, ON L5W 1P5For SaleMLS ID #W13628848, ACHIEVERS REALTY. TRREB
- C$1,099,0003 bd2 ba-- sqft1143 Carding Mill Pl, Mississauga, ON L5W 1C4For SaleMLS ID #W13561032, PROPERTY.CA INC.. TRREB
- C$899,9003 bd4 ba-- sqft644 Madame St, Mississauga, ON L5W 1G6For SaleMLS ID #W13675664, CENTURY 21 PEOPLE`S CHOICE REALTY INC.. TRREB
- C$1,289,0004 bd4 ba-- sqft6960 Historic Trl, Mississauga, ON L5W 1C2For SaleMLS ID #W13687168, RE/MAX REALTY SPECIALISTS INC.. TRREB
- C$951,5006 bd4 ba-- sqft33 Cherrytree Dr, Brampton, ON L6Y 3L7For SaleMLS ID #W13698614, RE/MAX REALTY SPECIALISTS INC.. TRREB
- C$1,249,9004 bd3 ba-- sqft694 Gypsy Fly Cres, Mississauga, ON L5W 1H5For SaleMLS ID #W12882296, HOMELIFE MAPLE LEAF REALTY LTD.. TRREB
