Welcome to 7349 Zinnia Place, a rare gem tucked away on an oversized 62 x 141 ft lot in one of Mississauga's most convenient family-friendly pockets. This beautifully updated bungalow offers the perfect blend of comfortable living, outdoor enjoyment, and exceptional future potential. Featuring 2+2 bedrooms and multiple living spaces, this home is ideal for families, multi- generational living, or investors seeking flexibility and income potential. The custom- designed kitchen showcases granite countertops, a stylish backsplash, and direct access to a spacious two-tier deck overlooking a private, professionally landscaped backyard - a perfect setting for summer gatherings, morning coffee, or peaceful evenings outdoors. The fully finished lower level adds tremendous versatility with two additional bedrooms, a full bathroom, second kitchen, separate laundry, and a spacious great room anchored by a cozy gas fireplace - ideal for extended family or a potential in-law/rental suite. Set on a premium fully fenced lot with endless possibilities, this property also presents exciting redevelopment potential, including the opportunity to explore building a separate duplex or garden suite (buyer to verify). Complete with a double-car garage and parking for up to 6 vehicles, this exceptional property Complete with a double-car garage and parking for up to 6 vehicles, this exceptional property is conveniently located just minutes from Sheridan College, major highways 401/403/407, Mavis Road, public transit, parks, schools, and shopping. A rare opportunity to own a versatile property that combines lifestyle, location, and long- term value - all in one incredible package.
For sale
C$1,149,000
7349 Zinnia Pl, Mississauga, ON L5W 1K6
4beds
2baths
Single Family Residence
Built in ----
8,904 Square Feet Lot
$-- Zestimate®
C$--/sqft
C$-- HOA
What's special
Beautifully updated bungalowCustom-designed kitchenGranite countertopsStylish backsplashPrivate professionally landscaped backyardFully finished lower levelTwo additional bedrooms
- 52 days |
- 6 |
- 0 |
Zillow last checked:
Listing updated:
Listed by:
ROYAL LEPAGE CERTIFIED REALTY
Source: TRREB,MLS®#: W13416110 Originating MLS®#: Toronto Regional Real Estate Board
Originating MLS®#: Toronto Regional Real Estate BoardFacts & features
Interior
Bedrooms & bathrooms
- Bedrooms: 4
- Bathrooms: 2
Primary bedroom
- Level: Main
- Dimensions: 3.35 x 4.88
Bedroom 2
- Level: Main
- Dimensions: 3.05 x 3.35
Bedroom 3
- Level: Basement
- Dimensions: 3.05 x 3.63
Bedroom 4
- Level: Basement
- Dimensions: 4.27 x 3.23
Breakfast
- Level: Main
- Dimensions: 2.74 x 3.05
Family room
- Level: Basement
- Dimensions: 5.58 x 5
Kitchen
- Level: Main
- Dimensions: 2.68 x 3.05
Living room
- Level: Main
- Dimensions: 3.75 x 6.1
Heating
- Forced Air, Gas
Cooling
- Central Air
Appliances
- Included: Water Heater
Features
- Basement: Finished
- Has fireplace: Yes
- Fireplace features: Family Room
Interior area
- Living area range: 700-1100 null
Video & virtual tour
Property
Parking
- Total spaces: 6
- Parking features: Private Double
- Has garage: Yes
Features
- Pool features: None
Lot
- Size: 8,904 Square Feet
- Features: Irregular Lot
Details
- Parcel number: 140843389
Construction
Type & style
- Home type: SingleFamily
- Architectural style: Bungalow-Raised
- Property subtype: Single Family Residence
Materials
- Brick
- Foundation: Poured Concrete
- Roof: Asphalt Shingle
Utilities & green energy
- Sewer: Sewer
Community & HOA
Location
- Region: Mississauga
Financial & listing details
- Annual tax amount: C$7,256
- Date on market: 6/8/2026
ROYAL LEPAGE CERTIFIED REALTY
ROYAL LEPAGE CERTIFIED REALTY
By pressing Contact Agent, you agree that the real estate professional identified above may call/text you about your search, which may involve use of automated means and pre-recorded/artificial voices. You don't need to consent as a condition of buying any property, goods, or services. Message/data rates may apply. You also agree to our Terms of Use. Zillow does not endorse any real estate professionals. We may share information about your recent and future site activity with your agent to help them understand what you're looking for in a home.
Price history
Price history is unavailable.
Public tax history
Tax history is unavailable.
Climate risks
Neighborhood: Meadowvale Village
Nearby schools
GreatSchools rating
No schools nearby
We couldn't find any schools near this home.
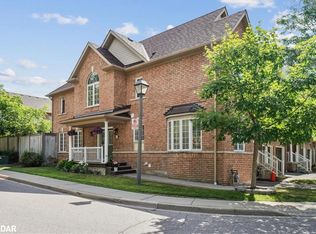
- C$890,0003 bd3 ba1.8k sqft7360 Zinnia Pl #221, Mississauga, ON L5W2A6Sold
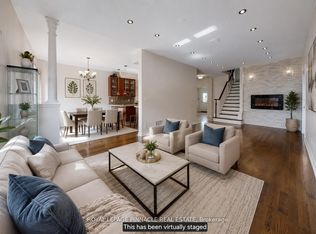
- C$2,8003 bd3 ba-- sqft7530 Magistrate Ter, Mississauga, ON L5W1L3For Rent

- C$1,219,9005 bd4 ba-- sqft7254 Dime Cres, Mississauga, ON L5W1K6For Sale
- C$1,399,9994 bd4 ba-- sqft7288 Zinnia Pl, Mississauga, ON L5W1K6For Sale

- C$--2 bd1 ba1k sqft7272 Zinnia Pl #2, Mississauga, ON L5W1K5Off Market
- C$--3 bd3 ba1.3k sqft7360 Zinnia Pl #166, Mississauga, ON L5W2A1Off Market
- C$805,8884 bd3 ba-- sqft7360 Zinnia Pl #16, Mississauga, ON L5W2A6For Sale
- C$739,9003 bd3 ba-- sqft7360 Zinnia Pl #162, Mississauga, ON L5W2A1For Sale
Similar homes
- C$999,9005 bd4 ba-- sqft814 Golden Farmer Way, Mississauga, ON L5W 1A7For Sale
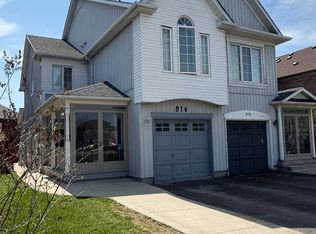 MLS ID #W13505736, ROYAL LEPAGE SIGNATURE REALTY. TRREB
 - C$1,149,0003 bd4 ba-- sqft6763 Dolmage Ct, Mississauga, ON L5N 4V9For Sale
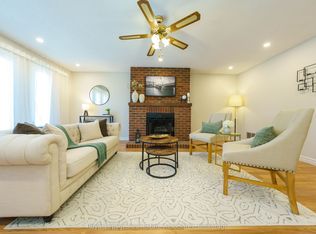 MLS ID #W13549474, Royal LePage Real Estate Associates. TRREB
 - C$1,159,0003 bd4 ba-- sqft4844 Owl Cir, Mississauga, ON L4Z 2P7For Sale
 MLS ID #W13527182, CENTURY 21 PEOPLE`S CHOICE REALTY INC.. TRREB
 - C$1,299,0005 bd5 ba-- sqft3252 Laburnum Cres, Mississauga, ON L5N 7M3For Sale
 MLS ID #W13615568, ROYAL LEPAGE SIGNATURE REALTY. TRREB
 - C$1,199,9007 bd4 ba-- sqft72 Lockwood Rd, Brampton, ON L6Y 5C6For SaleMLS ID #W13548202, HOMELIFE/MIRACLE REALTY LTD. TRREB
- C$1,349,9005 bd4 ba-- sqft7153 Waldorf Way, Mississauga, ON L5N 7R3For SaleMLS ID #W12859462, RE/MAX PROFESSIONALS INC.. TRREB
- C$1,268,0005 bd4 ba-- sqft2554 Valencia Rd, Mississauga, ON L5N 4L6For SaleMLS ID #W12932578, BAY STREET GROUP INC.. TRREB
- C$989,0004 bd4 ba-- sqft3891 Freeman Ter, Mississauga, ON L5M 6R1For SaleMLS ID #W13523590, ROYAL LEPAGE CERTIFIED REALTY. TRREB
- C$1,030,0003 bd4 ba-- sqft7264 Seabreeze Dr, Mississauga, ON L5N 6K7For SaleMLS ID #W13500268, RE/MAX REAL ESTATE CENTRE INC.. TRREB
- C$1,099,0004 bd3 ba-- sqft24 Zimmer St, Brampton, ON L6S 6L3For SaleMLS ID #W13586404, RE/MAX ACE REALTY INC.. TRREB
- C$1,398,0004 bd4 ba-- sqft2326 Yorktown Cir, Mississauga, ON L5M 5Y2For SaleMLS ID #W13497084, HOMELIFE NEW WORLD REALTY INC.. TRREB
- C$1,450,0004 bd5 ba-- sqft43 Tatra Cres, Brampton, ON L6Y 0K6For SaleMLS ID #W13494356, RE/MAX WEST REALTY INC.. TRREB
- C$1,169,0006 bd2 ba-- sqft13946 McLaughlin Rd, Caledon, ON L7C 2A3For SaleMLS ID #W13575648, HOMELIFE/MIRACLE REALTY LTD. TRREB
- C$999,0004 bd4 ba-- sqft7 Overstone Rd, Halton Hills, ON L7G 0N5For SaleMLS ID #W13566500, RE/MAX GOLD REALTY INC.. TRREB
- C$939,9004 bd4 ba2k sqft21 Trudelle Cres, Brampton, ON L7A 2Z1For SaleMLS ID #40849687, Matt James, Salesperson, Rock Star Real Estate Inc.. ITSO
- C$849,0004 bd4 ba-- sqft49 Hood Cres, Brampton, ON L6Y 4S7For SaleMLS ID #W13249970, RE/MAX IMPACT REALTY. TRREB
- C$1,125,0005 bd3 ba-- sqft7 Banington Cres, Brampton, ON L7A 1G4For SaleMLS ID #W13526360, RE/MAX REALTY SPECIALISTS INC.. TRREB
- C$1,089,0005 bd3 ba-- sqft34 Killaloe Cres, Halton Hills, ON L7G 5N2For SaleMLS ID #W13489480, RE/MAX REALTY SPECIALISTS INC.. TRREB
- C$1,049,0004 bd3 ba-- sqft90 Sir Jacobs Cres, Brampton, ON L7A 3T5For SaleMLS ID #W13478936, ROYAL LEPAGE IGNITE REALTY. TRREB
- C$1,188,8005 bd2 ba-- sqft41 Paragon Rd, Toronto, ON M9R 1J9For SaleMLS ID #W13538436, ENGEL & VOLKERS TORONTO CITY. TRREB
