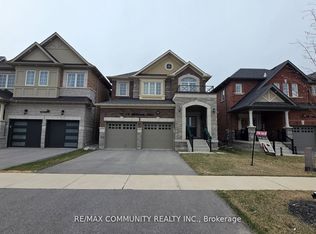
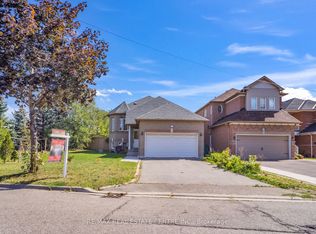
Stunning 2022-built Remington Homes (Durango Model) detached home featuring 4 spacious bedrooms and 3.5 bathrooms, including 2 ensuites and 3 full bathrooms on the upper level <<< Bright open-concept layout with upgraded hardwood and tile flooring, large windows, custom roller blinds, and a cozy gas fireplace. Modern kitchen offers stainless steel appliances, gas stove, extended cabinetry, upgraded range hood, and breakfast area with walk-out to the backyard <<>>Convenient main floor laundry with garage access. The spacious primary bedroom features a luxurious 5-piece ensuite, while the fourth bedroom includes its own private ensuite, walk-in closet, and balcony<< Unfinished basement offers endless potential>> Approximately $70,000 in builder upgrades, including oak stairs with metal pickets, upgraded lighting, and premium finishes throughout<<< Located in one of Georgetown's most desirable family-friendly neighbourhoods, close to parks, schools, shopping, and more<<< A must-see home!
For sale
C$999,000
7 Overstone Rd, Halton Hills, ON L7G 0N5
4beds
4baths
Single Family Residence
Built in ----
3,476 Square Feet Lot
$-- Zestimate®
C$--/sqft
C$-- HOA
What's special
Bright open-concept layoutLarge windowsCustom roller blindsCozy gas fireplaceModern kitchenStainless steel appliancesGas stove
- 97 days
- 5
- 0
Zillow last checked:
Listing updated:
Listed by:
RE/MAX GOLD REALTY INC.
Source: TRREB,MLS®#: W13566500 Originating MLS®#: Toronto Regional Real Estate Board
Originating MLS®#: Toronto Regional Real Estate BoardFacts & features
Interior
Bedrooms & bathrooms
- Bedrooms: 4
- Bathrooms: 4
Heating
- Forced Air, Gas
Cooling
- Central Air
Appliances
- Included: Water Softener
Features
- Central Vacuum
- Basement: Unfinished
- Has fireplace: Yes
- Fireplace features: Living Room
Interior area
- Living area range: 2000-2500 null
Video & virtual tour
Property
Parking
- Total spaces: 3
- Parking features: Private, Private Double
- Has garage: Yes
Features
- Stories: 2
- Pool features: None
Lot
- Size: 3,476 Square Feet
- Features: Hospital, Library, Park, Place Of Worship, Public Transit, School, Irregular Lot
- Topography: Dry
Details
- Parcel number: 250502818
- Other equipment: Sump Pump
Construction
Type & style
- Home type: SingleFamily
- Property subtype: Single Family Residence
Materials
- Brick
- Foundation: Poured Concrete, Unknown
- Roof: Asphalt Shingle
Utilities & green energy
- Sewer: Sewer
- Water: Water System
Community & HOA
Location
- Region: Halton Hills
Financial & listing details
- Annual tax amount: C$6,192
- Date on market: 7/15/2026
Price history
Price history is unavailable.
Public tax history
Tax history is unavailable.
Climate risks
Neighborhood: Georgetown
Nearby schools
GreatSchools rating
No schools nearby
We couldn't find any schools near this home.

Similar homes
- C$999,0005 bd3 ba-- sqft37 S Sewells Ln, Brampton, ON L7A 2Z9For Sale
 MLS ID #W13568348, ZOLO REALTY. TRREB
 - C$999,0004 bd4 ba-- sqft538 Edenbrook Hill Dr, Brampton, ON L7A 4T7For Sale
 MLS ID #W13713698, CITYSCAPE REAL ESTATE LTD.. TRREB
 - C$1,049,0004 bd4 ba-- sqft13 Agricola Rd, Brampton, ON L7A 0V1For Sale
 MLS ID #W13727496, iCloud Realty Ltd.. TRREB
 - C$1,059,0004 bd2 ba-- sqft7349 Zinnia Pl, Mississauga, ON L5W 1K6For Sale
 MLS ID #W13824182, RE/MAX REAL ESTATE CENTRE INC.. TRREB
