Welcome to this beautiful house located in a brand new neighborhood of Georgetown. Lots of windows enriched with sunlight. Double door entry & Welcoming Foyer takes you to 9 ft Ceiling on Main floor. This house with approx 2645 sq ft offers a Designer Kitchen, Boasting Granite Countertops, Backsplash, a double-door fridge, dishwasher all these stainless Steel Appliances Ideal For Entertaining Or Family Meals. The Upper Level Featuring Four Generously Sized Bedrooms, The Luxurious Master Suite Includes a Large Walk-In Closets And A Spa-Like 5-PieceEnsuite, Offering A Private Retreat Within The Home. The Additional Bedrooms Are Spacious, two of them linked To A Full Washroom For Ultimate Convenience And Comfort. Spent over 50K on the upgrades from the builder. The Look Out basement features builder separate Side entrance Door and oversized Look Out windows offering endless possibilities for customization. With thoughtful updates and attention to detail throughout, this home is an exceptional opportunity in this desirable neighborhood.
For sale
C$1,225,000
32 Branigan Cres, Halton Hills, ON L7G 0N1
4beds
3baths
Single Family Residence
Built in ----
3,907 Square Feet Lot
$-- Zestimate®
C$--/sqft
C$-- HOA
What's special
- 112 days |
- 4 |
- 0 |
Zillow last checked:
Listing updated:
Listed by:
HOMELIFE G1 REALTY INC.
Source: TRREB,MLS®#: W12993390 Originating MLS®#: Toronto Regional Real Estate Board
Originating MLS®#: Toronto Regional Real Estate BoardFacts & features
Interior
Bedrooms & bathrooms
- Bedrooms: 4
- Bathrooms: 3
Primary bedroom
- Level: Second
- Dimensions: 4.57 x 4.27
Bedroom 2
- Level: Second
- Dimensions: 3.05 x 3.96
Bedroom 3
- Level: Second
- Dimensions: 4.57 x 3.96
Bedroom 4
- Level: Second
- Dimensions: 3.05 x 3.81
Breakfast
- Level: Ground
- Dimensions: 0 x 3.05
Great room
- Level: Ground
- Dimensions: 4.57 x 3.66
Kitchen
- Level: Ground
- Dimensions: 4.11 x 3.35
Laundry
- Level: Ground
- Dimensions: 0 x 0
Living room
- Level: Ground
- Dimensions: 3.35 x 5.18
Heating
- Forced Air, Gas
Cooling
- Central Air
Appliances
- Included: Water Heater
Features
- Central Vacuum
- Flooring: Carpet Free
- Basement: Unfinished
- Has fireplace: Yes
Interior area
- Living area range: 2500-3000 null
Property
Parking
- Total spaces: 4
- Parking features: Garage
- Has garage: Yes
Features
- Stories: 2
- Pool features: None
Lot
- Size: 3,907 Square Feet
Construction
Type & style
- Home type: SingleFamily
- Property subtype: Single Family Residence
Materials
- Brick, Concrete
- Foundation: Concrete
- Roof: Asphalt Shingle
Utilities & green energy
- Sewer: Sewer
Community & HOA
Location
- Region: Halton Hills
Financial & listing details
- Annual tax amount: C$6,308
- Date on market: 4/13/2026
HOMELIFE G1 REALTY INC.
HOMELIFE G1 REALTY INC.
By pressing Contact Agent, you agree that the real estate professional identified above may call/text you about your search, which may involve use of automated means and pre-recorded/artificial voices. You don't need to consent as a condition of buying any property, goods, or services. Message/data rates may apply. You also agree to our Terms of Use. Zillow does not endorse any real estate professionals. We may share information about your recent and future site activity with your agent to help them understand what you're looking for in a home.
Price history
Price history is unavailable.
Public tax history
Tax history is unavailable.
Climate risks
Neighborhood: Georgetown
Nearby schools
GreatSchools rating
No schools nearby
We couldn't find any schools near this home.
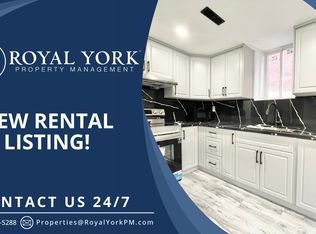
- C$--2 bd1 ba700 sqft30 Branigan Cres #2, Halton Hills, ON L7G0N1Off Market

- C$--2 bd2 ba1.5k sqft10044 10th Line #2, Halton Hills, ON L7G0N2Off Market
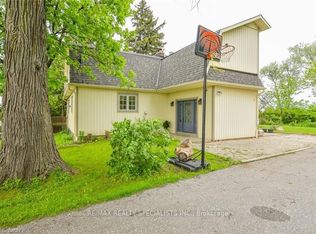
- C$1,890,0004 bd2 ba-- sqft12938 10th Line, Halton Hills, ON L7G0N2For Sale
- C$1,099,9004 bd4 ba-- sqft52 Branigan Cres, Halton Hills, ON L7G0N1For Sale

- C$--3 bd3 ba2k sqft51 Branigan Cres #51, Halton Hills, ON L7G0N1Off Market
- C$--3 bd3 ba2k sqft51 Branigan Cres, Halton Hills, ON L7G0N1Off Market
- C$999,0004 bd4 ba-- sqft7 Overstone Rd, Halton Hills, ON L7G0N5For Sale
- C$989,9003 bd3 ba-- sqft31 Overstone Rd, Halton Hills, ON L7G0N5For Sale
Similar homes
- C$1,050,0004 bd4 ba-- sqft400 Maple Ave, Halton Hills, ON L7G 4S5For Sale
 MLS ID #W13619700, HOMELIFE OPTIMUM REALTY. TRREB
 - C$999,0004 bd4 ba-- sqft7 Overstone Rd, Halton Hills, ON L7G 0N5For Sale
 MLS ID #W13566500, RE/MAX GOLD REALTY INC.. TRREB
 - C$989,9003 bd3 ba-- sqft31 Overstone Rd, Halton Hills, ON L7G 0N5For Sale
 MLS ID #W13554260, HOMELIFE/MIRACLE REALTY LTD. TRREB
 - C$1,299,9004 bd4 ba-- sqft9 Lyle Way, Brampton, ON L6X 5P8For Sale
 MLS ID #W13593806, WORLD CLASS REALTY POINT. TRREB
 - C$1,309,9004 bd4 ba-- sqft137 Fitzgerald Cres, Milton, ON L9T 5Y6For SaleMLS ID #W13552242, NEW WORLD 2000 REALTY INC.. TRREB
- C$1,268,9005 bd4 ba-- sqft30 Spinland St, Caledon, ON L7C 4K4For SaleMLS ID #W13230434, ROYAL LEPAGE SIGNATURE REALTY. TRREB
- C$949,0005 bd3 ba-- sqft34 Watson Cres, Brampton, ON L6W 1E7For SaleMLS ID #W13631632, RE/MAX REALTY SERVICES INC.. TRREB
- C$1,250,0006 bd4 ba-- sqft7153 Village Walk, Mississauga, ON L5W 1X2For SaleMLS ID #W13564316, HOMELIFE/MIRACLE REALTY LTD. TRREB
- C$1,199,0005 bd3 ba-- sqft15 Beaverhall Rd, Brampton, ON L6X 4L3For SaleMLS ID #W13472564, ONE PERCENT REALTY LTD.. TRREB
- C$999,0005 bd3 ba-- sqft37 S Sewells Ln, Brampton, ON L7A 2Z9For SaleMLS ID #W13568348, ZOLO REALTY. TRREB
- C$919,9995 bd4 ba-- sqft58 Ponymeadow Way, Brampton, ON L6X 0M5For SaleMLS ID #W13605402, CENTURY 21 PEOPLE`S CHOICE REALTY INC.. TRREB
- C$1,268,0005 bd4 ba-- sqft2554 Valencia Rd, Mississauga, ON L5N 4L6For SaleMLS ID #W12932578, BAY STREET GROUP INC.. TRREB
- C$1,250,0006 bd4 ba-- sqft879 Bennett Blvd, Milton, ON L9T 6X9For SaleMLS ID #W13248360, CITYSCAPE REAL ESTATE LTD.. TRREB
- C$999,0005 bd4 ba-- sqft5 Merrybrook Trl, Brampton, ON L7A 4W2For SaleMLS ID #W13535422, SUMMIT REALTY EXPERTS INC.. TRREB
- C$1,299,9996 bd5 ba-- sqft588 Queen Mary Dr, Brampton, ON L7A 1X7For SaleMLS ID #W13410472, HOMELIFE SILVERCITY REALTY INC.. TRREB
- C$929,9003 bd3 ba-- sqft5986 Long Valley Rd, Mississauga, ON L5M 6K4For SaleMLS ID #W13623774, RIGHT AT HOME REALTY INC.. TRREB
- C$1,049,0006 bd5 ba-- sqft107 Rollingwood Dr, Brampton, ON L6Y 5P9For SaleMLS ID #W13412386, NEWGEN REALTY EXPERTS. TRREB
- C$939,9004 bd3 ba-- sqft4 Kingsley Rd S, Halton Hills, ON L7J 2Z5For SaleMLS ID #W13212594, UPPERSIDE REAL ESTATE LIMITED. TRREB
- C$1,399,9004 bd3 ba-- sqft258 La Rose Ave, Toronto, ON M9P 1B7For SaleMLS ID #W13614936, RIGHT AT HOME REALTY INC.. TRREB
- C$1,680,0004 bd3 ba-- sqft48 Beacon Hill Dr, Brampton, ON L6X 0V7For SaleMLS ID #W13017094, ESTATE #1 REALTY SERVICES INC.. TRREB
