Luxurious!! RAVINE. & Walkout ** 60 by 183 deep lot hard to find ** !! 4 bedroom CUSTOM built Bungalow in the Prestigious Estates of Credit RidgeNestled within one of the city's most sought-after and distinguished communities, this exceptional custom-built bungalow offers a refined blend of luxury, tranquility, and privacy. Backing onto a serene wooded ravine, this 3-bedroom, 3-bathroom residence delivers the essence of Muskoka-style living-without leaving the city.Showcasing striking curb appeal with its custom architectural design, the home features an open-concept layout enhanced by soaring 9-foot ceilings, wide-plank hardwood flooring, and expansive wall-to-wall windows that frame breathtaking ravine views.The gourmet chef's kitchen is thoughtfully appointed with custom cabinetry, premium appliances, a spacious center island, and elegant granite countertops-perfect for both everyday living and entertaining. The inviting great room offers a cozy gas fireplace and seamless access to a large entertainer's deck complete with a pergola, ideal for indoor-outdoor living.The primary suite serves as a private retreat, featuring a spa-inspired ensuite and a generous walk-in closet. Two additional well-appointed bedrooms and bathrooms provide comfort and flexibility for family or guests. A versatile den, complete with custom built-ins and a Murphy bed, can easily function as a fourth bedroom or home office.Step outside to a professionally landscaped backyard oasis, surrounded by lush greenery and multiple tranquil lounging areas-perfect for morning coffee, summer entertaining, or quiet evenings under the stars.Located in a prestigious, family-friendly neighbourhood, this home offers an elevated lifestyle immersed in nature, with convenient access to top-rated schools, shopping, and scenic trails.walkout basement is given before. Closing , 4th bedroom can be used as loft and office
For sale
C$1,680,000
48 Beacon Hill Dr, Brampton, ON L6X 0V7
4beds
3baths
Single Family Residence
Built in ----
0.25 Acres Lot
$-- Zestimate®
C$--/sqft
C$-- HOA
What's special
Custom-built bungalowOpen-concept layoutWide-plank hardwood flooringCustom cabinetryPremium appliancesSpacious center islandElegant granite countertops
- 144 days
- 9
- 0
Zillow last checked:
Listing updated:
Listed by:
ESTATE #1 REALTY SERVICES INC.
Source: TRREB,MLS®#: W13017094 Originating MLS®#: Toronto Regional Real Estate Board
Originating MLS®#: Toronto Regional Real Estate BoardFacts & features
Interior
Bedrooms & bathrooms
- Bedrooms: 4
- Bathrooms: 3
Primary bedroom
- Description: Primary Bedroom
- Level: Main
- Area: 21.8 Square Meters
- Area source: Other
- Dimensions: 5.49 x 3.97
Bedroom 2
- Description: Bedroom 2
- Level: Main
- Area: 13.4 Square Meters
- Area source: Other
- Dimensions: 3.66 x 3.66
Bedroom 3
- Description: Bedroom 3
- Level: Main
- Area: 15.63 Square Meters
- Area source: Other
- Dimensions: 3.66 x 4.27
Breakfast
- Description: Breakfast
- Level: Main
- Area: 12.3 Square Meters
- Area source: Other
- Dimensions: 3.66 x 3.36
Dining room
- Description: Dining Room
- Level: Main
- Area: 16.76 Square Meters
- Area source: Other
- Dimensions: 4.58 x 3.66
Family room
- Description: Family Room
- Level: Main
- Area: 35.19 Square Meters
- Area source: Other
- Dimensions: 5.49 x 6.41
Foyer
- Description: Foyer
- Level: Main
- Area: 6.71 Square Meters
- Area source: Other
- Dimensions: 2.75 x 2.44
Kitchen
- Description: Kitchen
- Level: Main
- Area: 26.94 Square Meters
- Area source: Other
- Dimensions: 5.19 x 5.19
Living room
- Description: Living Room
- Level: Main
- Area: 14.53 Square Meters
- Area source: Other
- Dimensions: 3.97 x 3.66
Pantry
- Description: Pantry
- Level: Main
- Area: 5.22 Square Meters
- Area source: Other
- Dimensions: 2.44 x 2.14
Study
- Description: Study
- Level: Main
- Area: 10.25 Square Meters
- Area source: Other
- Dimensions: 3.05 x 3.36
Heating
- Forced Air, Gas
Cooling
- Central Air
Appliances
- Included: Built-In Oven
Features
- Central Vacuum
- Flooring: Carpet Free
- Basement: Full,Unfinished
- Has fireplace: Yes
Interior area
- Living area range: 2500-3000 null
Property
Parking
- Total spaces: 6
- Parking features: Private, Garage Door Opener
- Has attached garage: Yes
Features
- Patio & porch: Deck
- Exterior features: Landscaped, Lawn Sprinkler System
- Pool features: None
- Has view: Yes
- View description: Park/Greenbelt
Lot
- Size: 0.25 Acres
- Features: Ravine
- Topography: Flat
Details
- Parcel number: 140931114
- Other equipment: Air Exchanger
Construction
Type & style
- Home type: SingleFamily
- Architectural style: Bungalow
- Property subtype: Single Family Residence
Materials
- Brick
- Foundation: Poured Concrete
- Roof: Asphalt Shingle
Utilities & green energy
- Sewer: Sewer
Community & HOA
Location
- Region: Brampton
Financial & listing details
- Annual tax amount: C$10,500
- Date on market: 4/19/2026
Price history
Price history is unavailable.
Public tax history
Tax history is unavailable.
Climate risks
Neighborhood: Credit Valley
Nearby schools
GreatSchools rating
No schools nearby
We couldn't find any schools near this home.


Similar homes
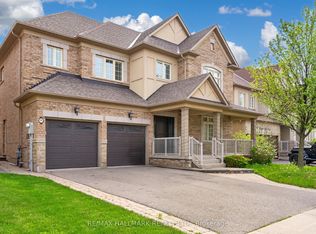
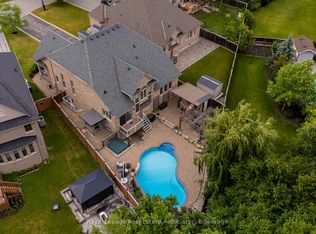
- C$1,999,9995 bd4 ba-- sqft19 Black Diamond Cres, Brampton, ON L6X 0V8For Sale
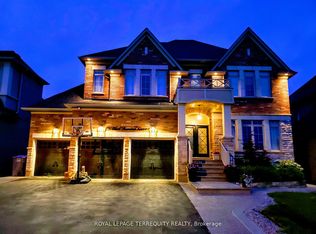 MLS ID #W13673572, ROYAL LEPAGE TERREQUITY REALTY. TRREB
 - C$1,499,9005 bd4 ba-- sqft33 Lost Canyon Way, Brampton, ON L6X 3A6For Sale
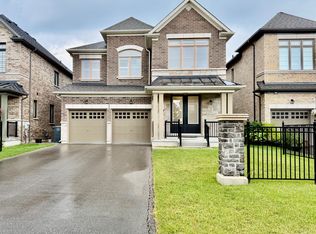 MLS ID #W13729652, OWN IT REALTY INC.. TRREB
 - C$2,000,0005 bd5 ba-- sqft40 Cachet Ct, Brampton, ON L6X 0X2For Sale
 MLS ID #W13622032, RE/MAX REAL ESTATE CENTRE INC.. TRREB
 - C$1,450,0004 bd5 ba-- sqft43 Tatra Cres, Brampton, ON L6Y 0K6For Sale
 MLS ID #W13494356, RE/MAX WEST REALTY INC.. TRREB
