Experience luxury living in this stunning Medallion-built stone & stucco home on a premium corner lot offering approx. 6,000 sq. ft. of finished living space. Features a legal 2-bedroom basement apartment plus an additional 1-bedroom suite for extended family or income potential. Impressive 12-ft ceilings on the main floor, an 18-ft ceiling in the executive office with French doors, and 12-ft ceilings on the upper level. Boasts 4 spacious bedrooms with ensuite/semi-ensuite access and a large 12-ft open loft that can easily be converted into a 5th bedroom. The chef-inspired kitchen is equipped with premium Wolf built-in appliances, Sub-Zero fridge, granite countertops, stylish backsplash, and a butler's pantry. Luxury finishes include smooth ceilings, 8-ft doors, porcelain tile flooring, upgraded Berber carpet, undermount lighting, a two-way fireplace, granite countertops in all bathrooms, and an owned water softener. Designed with an elegant, functional layout that's perfect for family living and entertaining. Prime location just steps from a large shopping plaza with Walmart, Home Depot, grocery stores, restaurants, and other essential amenities. A rare opportunity to own an exceptional home with luxury finishes and excellent rental income potential.
For sale
C$1,799,000
1 Astrantia Way, Brampton, ON L6X 1P3
7beds
7baths
Single Family Residence
Built in ----
6,877 Square Feet Lot
$-- Zestimate®
C$--/sqft
C$-- HOA
What's special
- 27 days
- 34
- 4
Zillow last checked:
Listing updated:
Listed by:
TEAM PANAG REAL ESTATE INC.
Source: TRREB,MLS®#: W13823580 Originating MLS®#: Toronto Regional Real Estate Board
Originating MLS®#: Toronto Regional Real Estate BoardFacts & features
Interior
Bedrooms & bathrooms
- Bedrooms: 7
- Bathrooms: 7
Primary bedroom
- Level: Second
- Dimensions: 6.09 x 4.57
Bedroom 2
- Level: Second
- Dimensions: 5.18 x 4.57
Bedroom 2
- Level: Basement
- Dimensions: 3.3 x 3
Bedroom 3
- Level: Second
- Dimensions: 4.87 x 3.65
Bedroom 3
- Level: Basement
- Dimensions: 3.3 x 3
Bedroom 4
- Level: Second
- Dimensions: 6.09 x 3.96
Breakfast
- Level: Main
- Dimensions: 4.26 x 4.87
Den
- Level: Second
- Dimensions: 3.96 x 4.87
Dining room
- Level: Main
- Dimensions: 3.96 x 4.26
Family room
- Level: Main
- Dimensions: 5.48 x 3.65
Kitchen
- Level: Main
- Dimensions: 3.65 x 4.87
Living room
- Level: Basement
- Dimensions: 7.92 x 5.48
Living room
- Level: Main
- Dimensions: 6.09 x 4.26
Office
- Level: Main
- Dimensions: 3.35 x 4.26
Heating
- Forced Air, Gas
Cooling
- Central Air
Appliances
- Included: Built-In Oven
Features
- In-Law Suite, Other
- Flooring: Accessory Apartment
- Basement: Apartment,Separate Entrance,Finished
- Has fireplace: Yes
Interior area
- Living area range: 3500-5000 null
Property
Parking
- Total spaces: 7
- Parking features: Private, Garage Door Opener
- Has garage: Yes
Features
- Stories: 2
- Pool features: None
Lot
- Size: 6,877 Square Feet
Details
- Parcel number: 140932367
Construction
Type & style
- Home type: SingleFamily
- Property subtype: Single Family Residence
Materials
- Stucco (Plaster), Stone
- Foundation: Concrete
- Roof: Shingle
Utilities & green energy
- Sewer: Sewer
Community & HOA
Location
- Region: Brampton
Financial & listing details
- Annual tax amount: C$13,795
- Date on market: 9/24/2026
Price history
Price history is unavailable.
Public tax history
Tax history is unavailable.
Climate risks
Neighborhood: Credit Valley
Nearby schools
GreatSchools rating
No schools nearby
We couldn't find any schools near this home.
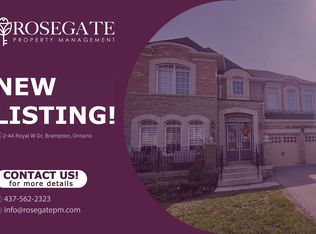


Similar homes
- C$2,199,0005 bd5 ba-- sqft80 Royal West Dr, Brampton, ON L6X 1A2For Sale
 MLS ID #W13861436, RE/MAX OPTIMUM REALTY. TRREB
 - C$1,965,0006 bd6 ba-- sqft3 Port Hope Holw, Brampton, ON L6Y 2Y9For Sale
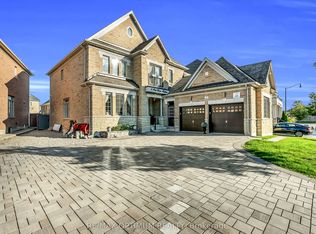 MLS ID #W13815478, RE/MAX OPTIMUM REALTY. TRREB
 - C$1,479,0007 bd6 ba-- sqft25 Selsdon St, Brampton, ON L6X 3C4For Sale
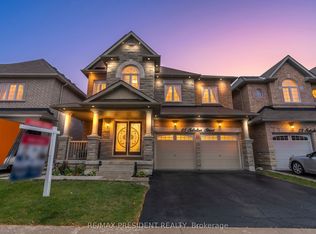 MLS ID #W14081260, CENTURY 21 PRESIDENT REALTY INC.. TRREB
 - C$1,549,9995 bd5 ba-- sqft24 Haywood Dr, Brampton, ON L6X 0W1For Sale
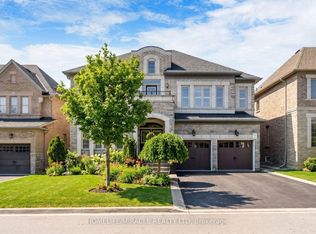 MLS ID #W13711384, HOMELIFE/MIRACLE REALTY LTD. TRREB
