Like a Model Home! Stunning 4+3 Bedroom, 5-Washroom Home Featuring Exceptional Modern Finishes Throughout. Show-Stopping All-White,Fully Upgraded Kitchen with Quartz Countertops, Large Centre Island, Built-In Stainless Steel Appliances, Ample Cabinetry, Modern Finishes, andPlenty of Workspace - a Dream Kitchen with Every Feature You Could Want! Open-Concept Layout with Separate Living and Family Rooms, PotLights, Oak Stairs, and New Dark Hardwood Flooring. Freshly Painted with Thousands Spent on Upgrades. Spacious Bedrooms, Convenient 2ndFloor Laundry, Plus Separate Basement Laundry. Finished Basement with 3 Bedrooms, Washroom, and Side Entrance. A Must-See Home - TrulyMove-In Ready!
For sale
C$1,079,000
13 Seafair Cres, Brampton, ON L6Y 5W2
7beds
5baths
Single Family Residence
Built in ----
2,659 Square Feet Lot
$-- Zestimate®
C$--/sqft
C$-- HOA
What's special
Exceptional modern finishes throughoutAll-white fully upgraded kitchenQuartz countertopsLarge centre islandBuilt-in stainless steel appliancesAmple cabinetryPlenty of workspace
- 36 days
- 10
- 1
Zillow last checked:
Listing updated:
Listed by:
TEAM PANAG REAL ESTATE INC.
Source: TRREB,MLS®#: W13714788 Originating MLS®#: Toronto Regional Real Estate Board
Originating MLS®#: Toronto Regional Real Estate BoardFacts & features
Interior
Bedrooms & bathrooms
- Bedrooms: 7
- Bathrooms: 5
Primary bedroom
- Description: Primary Bedroom
- Level: Upper
- Area: 26.76 Square Meters
- Area source: Other
- Dimensions: 5.96 x 4.49
Bedroom 2
- Description: Bedroom 2
- Level: Upper
- Area: 13.94 Square Meters
- Area source: Other
- Dimensions: 4.29 x 3.25
Bedroom 3
- Description: Bedroom 3
- Level: Upper
- Area: 14.21 Square Meters
- Area source: Other
- Dimensions: 3.85 x 3.69
Bedroom 4
- Description: Bedroom 4
- Level: Upper
- Area: 13.38 Square Meters
- Area source: Other
- Dimensions: 3.89 x 3.44
Breakfast
- Description: Breakfast
- Level: Main
- Area: 18.38 Square Meters
- Area source: Other
- Dimensions: 5.89 x 3.12
Dining room
- Description: Dining Room
- Level: Main
- Area: 20.28 Square Meters
- Area source: Other
- Dimensions: 5.65 x 3.59
Family room
- Description: Family Room
- Level: Main
- Area: 19.18 Square Meters
- Area source: Other
- Dimensions: 5.48 x 3.50
Kitchen
- Description: Kitchen
- Level: Main
- Area: 18.38 Square Meters
- Area source: Other
- Dimensions: 5.89 x 3.12
Laundry
- Description: Laundry
- Level: Upper
- Area: 1.2 Square Meters
- Area source: Other
- Dimensions: 1.00 x 1.20
Heating
- Forced Air, Gas
Cooling
- Central Air
Features
- Other
- Basement: Finished,Separate Entrance
- Has fireplace: Yes
Interior area
- Living area range: 2000-2500 null
Video & virtual tour
Property
Parking
- Total spaces: 3
- Parking features: Private
- Has attached garage: Yes
Features
- Stories: 2
- Pool features: None
Lot
- Size: 2,659 Square Feet
- Features: Park, Public Transit, Rec./Commun.Centre, School
Details
- Parcel number: 140712702
Construction
Type & style
- Home type: SingleFamily
- Property subtype: Single Family Residence
Materials
- Brick
- Foundation: Concrete
- Roof: Shingle
Utilities & green energy
- Sewer: Sewer
Community & HOA
Location
- Region: Brampton
Financial & listing details
- Annual tax amount: C$6,640
- Date on market: 8/26/2026
Price history
Price history is unavailable.
Public tax history
Tax history is unavailable.
Climate risks
Neighborhood: Credit Valley
Nearby schools
GreatSchools rating
No schools nearby
We couldn't find any schools near this home.


Similar homes
- C$1,050,0007 bd4 ba-- sqft33 Muskoka St, Brampton, ON L6Z 3X2For Sale
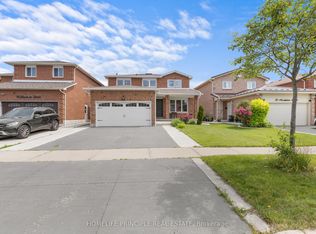 MLS ID #W13842916, HOMELIFE PRINCIPLE REAL ESTATE. TRREB
 - C$1,147,5007 bd4 ba-- sqft62 Sir Jacobs Cres, Brampton, ON L7A 3V2For Sale
 MLS ID #W13841398, ACHIEVERS REALTY. TRREB
 - C$1,099,9005 bd4 ba-- sqft42 Abbotsbury Dr, Brampton, ON L6X 0S3For Sale
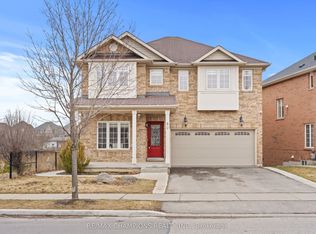 MLS ID #W13770748, RE/MAX CHAMPIONS REALTY INC.. TRREB
 - C$969,0004 bd3 ba-- sqft4 Sunnybrook Cres, Brampton, ON L7A 1Y2For Sale
 MLS ID #W13834120, RE/MAX REALTY SERVICES INC.. TRREB
