LEGAL BASEMENT! Welcome to 45 Sahara Trail, this beautiful detached home will bring your search to a screeching halt! With a fantastic layout, & 4 spacious bedrooms, this is the one you've been looking for! Enter into the home to be greeted by a completely renovated interior that has been transformed top to bottom! New ceramic tile flooring in the front foyer stretching to the kitchen. Living room with fireplace. Spacious combined family/dining room. Renovated powder room on the main floor. The fully upgraded gourmet kitchen is an absolute chef's delight, equipped with stainless steel appliances, upgraded countertops, pot lights, & features access to the rear yard. Plenty of windows throughout the home flood the interior with natural light. Conveniently located main floor laundry & access to the double car garage through the home. Ascend to the second floor via the solid oak spiral staircase with iron pickets. Master bedroom with fully renovated four piece ensuite spacious closet. Remaining bedrooms are generously sized & have plenty of closet space. SECOND DWELLING legal basement apartment with separate entrance, spacious kitchen, tastefully renovated 3 piece washroom, separate laundry, & plenty of storage space. Spacious living area in the basement & large windows mean the unit is well lit. Endless potential from the basement, which can be used for personal use or to generate rental income. Double car garage & spacious driveway for ample parking. Step into the backyard to be greeted by your own personal getaway - the perfect place for family gatherings, BBQs, kids to play, etc. The combination of living space, upgrades, & location truly make this the one to call home! Location location location! Situated in a fantastic family neighbourhood, minutes from Brampton Civic Hospital, Highway 410, grocery stores, library, recreation centre, trails, Trinity Commons Shopping Mall, shopping, schools & much more.
For sale
C$1,099,000
45 Sahara Trl, Brampton, ON L6R 1P3
5beds
4baths
Single Family Residence
Built in ----
3,570 Square Feet Lot
$-- Zestimate®
C$--/sqft
C$-- HOA
What's special
Completely renovated interiorFully upgraded gourmet kitchenStainless steel appliancesUpgraded countertopsPot lightsSpacious closetDouble car garage
- 53 days
- 7
- 0
Zillow last checked:
Listing updated:
Listed by:
EXECUTIVE REAL ESTATE SERVICES LTD.
Source: TRREB,MLS®#: W13737184 Originating MLS®#: Toronto Regional Real Estate Board
Originating MLS®#: Toronto Regional Real Estate BoardFacts & features
Interior
Bedrooms & bathrooms
- Bedrooms: 5
- Bathrooms: 4
Primary bedroom
- Description: Primary Bedroom
- Level: Second
- Area: 23.09 Square Meters
- Area source: Other
- Dimensions: 5.02 x 4.60
Bedroom 2
- Description: Bedroom 2
- Level: Second
- Area: 11.68 Square Meters
- Area source: Other
- Dimensions: 3.20 x 3.65
Bedroom 3
- Description: Bedroom 3
- Level: Second
- Area: 12.35 Square Meters
- Area source: Other
- Dimensions: 3.25 x 3.80
Bedroom 4
- Description: Bedroom 4
- Level: Second
- Area: 11.9 Square Meters
- Area source: Other
- Dimensions: 3.66 x 3.25
Dining room
- Description: Dining Room
- Level: Ground
- Area: 18.79 Square Meters
- Area source: Other
- Dimensions: 3.24 x 5.80
Family room
- Description: Family Room
- Level: Ground
- Area: 14.33 Square Meters
- Area source: Other
- Dimensions: 4.06 x 3.53
Kitchen
- Description: Kitchen
- Level: Ground
- Area: 17.3 Square Meters
- Area source: Other
- Dimensions: 3.34 x 5.18
Living room
- Description: Living Room
- Level: Ground
- Area: 18.79 Square Meters
- Area source: Other
- Dimensions: 3.24 x 5.80
Heating
- Forced Air, Gas
Cooling
- Central Air
Features
- In-Law Suite
- Flooring: Carpet Free
- Basement: Apartment,Separate Entrance
- Has fireplace: Yes
Interior area
- Living area range: 2000-2500 null
Video & virtual tour
Property
Parking
- Total spaces: 6
- Parking features: Private Double, Private, Garage Door Opener
- Has attached garage: Yes
Features
- Stories: 2
- Pool features: None
Lot
- Size: 3,570 Square Feet
- Features: Park, Public Transit, Hospital, Library, Place Of Worship, Fenced Yard
Details
- Parcel number: 142240142
Construction
Type & style
- Home type: SingleFamily
- Property subtype: Single Family Residence
Materials
- Brick
- Foundation: Poured Concrete
- Roof: Asphalt Shingle
Utilities & green energy
- Sewer: Sewer
Community & HOA
Location
- Region: Brampton
Financial & listing details
- Annual tax amount: C$6,784
- Date on market: 9/2/2026
Price history
Price history is unavailable.
Public tax history
Tax history is unavailable.
Climate risks
Neighborhood: Sandringham
Nearby schools
GreatSchools rating
No schools nearby
We couldn't find any schools near this home.

Similar homes

- C$1,097,7775 bd4 ba-- sqft39 Hadfield Cir, Brampton, ON L6R 0N6For Sale
 MLS ID #W13849880, ROYAL LEPAGE FLOWER CITY REALTY. TRREB
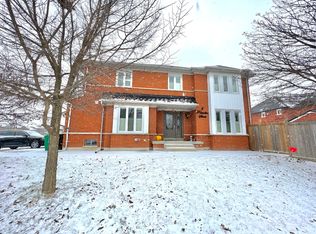
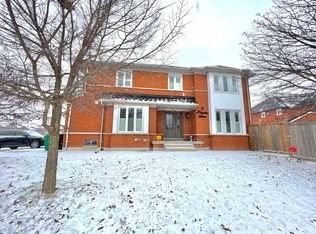
 - C$1,198,0005 bd4 ba-- sqft63 Blue Spruce St N, Brampton, ON L6R 1C4For Sale
 MLS ID #W13663568, RE/MAX REALTY SPECIALISTS INC.. TRREB
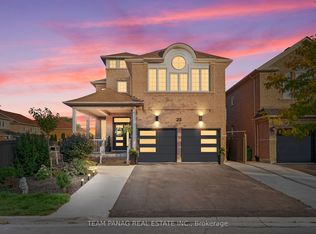
 - C$1,199,0007 bd5 ba-- sqft23 Sea Lion Rd, Brampton, ON L6V 4P8For Sale
 MLS ID #W14113406, TEAM PANAG REAL ESTATE INC.. TRREB
 - C$1,189,0005 bd4 ba-- sqft22 Bellflower Ln, Brampton, ON L6S 6K3For Sale
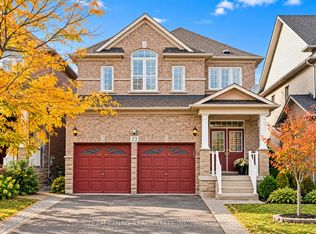 MLS ID #W13873144, TEAM PANAG REAL ESTATE INC.. TRREB
