Welcome to this stunning, fully renovated 4-bedroom home offering a spacious and versatile layout with separate living, dining, and family rooms. The beautifully renovated kitchen features brand-new cabinetry, stylish new tiles, new appliances, and elegant quartz countertops. The main floor also includes a dedicated office, while the entire home is carpet-free and thoughtfully updated throughout. Upstairs offers four generously sized bedrooms, fully renovated washrooms with quartz countertops, convenient balcony access, and an additional den ideal for a home office, study, or sitting area. The finished basement with separate entrance features a huge recreation area and full washroom, providing excellent additional living space. Enjoy pot lights inside and outside, a stamped concrete driveway with no sidewalk and parking for up to 4 vehicles, plus a spacious front porch perfect for outdoor seating. The backyard offers plenty of space to create your own outdoor retreat, including room for a gazebo.
For sale
C$1,189,000
10 Midvale Rd, Brampton, ON L7A 2N1
4beds
4baths
Single Family Residence
Built in ----
4,538 Square Feet Lot
$-- Zestimate®
C$--/sqft
C$-- HOA
What's special
- 3 days
- 9
- 0
Zillow last checked:
Listing updated:
Listed by:
RE/MAX REAL ESTATE CENTRE INC.
Source: TRREB,MLS®#: W13776598 Originating MLS®#: Toronto Regional Real Estate Board
Originating MLS®#: Toronto Regional Real Estate BoardFacts & features
Interior
Bedrooms & bathrooms
- Bedrooms: 4
- Bathrooms: 4
Primary bedroom
- Description: Primary Bedroom
- Level: Second
- Area: 28.04 Square Meters
- Area source: Other
- Dimensions: 7.08 x 3.96
Bedroom 2
- Description: Bedroom 2
- Level: Second
- Area: 11.94 Square Meters
- Area source: Other
- Dimensions: 3.73 x 3.20
Bedroom 3
- Description: Bedroom 3
- Level: Second
- Area: 11.97 Square Meters
- Area source: Other
- Dimensions: 3.40 x 3.52
Bedroom 4
- Description: Bedroom 4
- Level: Second
- Area: 11.29 Square Meters
- Area source: Other
- Dimensions: 3.36 x 3.36
Den
- Description: Office
- Level: Second
- Area: 9.3 Square Meters
- Area source: Other
- Dimensions: 3.00 x 3.10
Dining room
- Description: Dining Room
- Level: Main
- Area: 23.04 Square Meters
- Area source: Other
- Dimensions: 6.40 x 3.60
Family room
- Description: Family Room
- Level: Main
- Area: 16.61 Square Meters
- Area source: Other
- Dimensions: 4.10 x 4.05
Kitchen
- Description: Kitchen
- Level: Main
- Area: 18.43 Square Meters
- Area source: Other
- Dimensions: 4.55 x 4.05
Living room
- Description: Living Room
- Level: Main
- Area: 23.04 Square Meters
- Area source: Other
- Dimensions: 6.40 x 3.60
Office
- Description: Den
- Level: Main
- Area: 10.4 Square Meters
- Area source: Other
- Dimensions: 3.60 x 2.89
Recreation
- Level: Basement
- Dimensions: 6 x 8
Heating
- Forced Air, Gas
Cooling
- Central Air
Features
- Flooring: Carpet Free
- Basement: Separate Entrance,Finished
- Has fireplace: Yes
Interior area
- Living area range: 2500-3000 null
Property
Parking
- Total spaces: 6
- Parking features: Private, Garage Door Opener
- Has attached garage: Yes
Features
- Stories: 2
- Pool features: None
Lot
- Size: 4,538 Square Feet
Details
- Parcel number: 142533420
Construction
Type & style
- Home type: SingleFamily
- Property subtype: Single Family Residence
Materials
- Brick
- Foundation: Poured Concrete
- Roof: Shingle
Utilities & green energy
- Sewer: Sewer
Community & HOA
Location
- Region: Brampton
Financial & listing details
- Annual tax amount: C$7,120
- Date on market: 9/12/2026
Price history
Price history is unavailable.
Public tax history
Tax history is unavailable.
Climate risks
Neighborhood: Fletcher's Meadow
Nearby schools
GreatSchools rating
No schools nearby
We couldn't find any schools near this home.

Similar homes
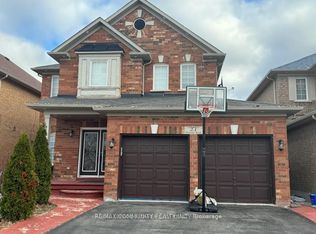
- C$1,099,0006 bd6 ba-- sqft54 Lockburn Cres, Brampton, ON L7A 3W8For Sale
 MLS ID #W13771974, RE/MAX REAL ESTATE CENTRE INC.. TRREB
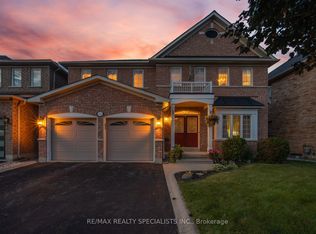
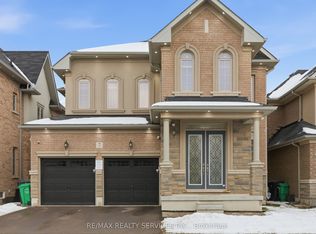
 - C$1,350,0005 bd6 ba-- sqft7 Caboose St, Brampton, ON L7A 5A9For Sale
 MLS ID #W13147950, RE/MAX REALTY SERVICES INC.. TRREB
 - C$1,139,0006 bd4 ba-- sqft54 Buick Blvd, Brampton, ON L7A 3X7For Sale
 MLS ID #W13763440, RE/MAX MILLENNIUM REAL ESTATE. TRREB
 - C$894,4004 bd4 ba-- sqft2 Bramoak Cres, Brampton, ON L7A 1T7For Sale
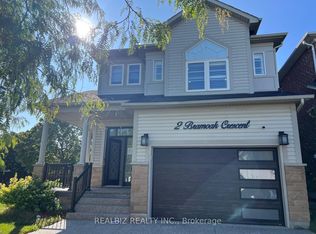 MLS ID #W13776682, REALBIZ REALTY INC.. TRREB
