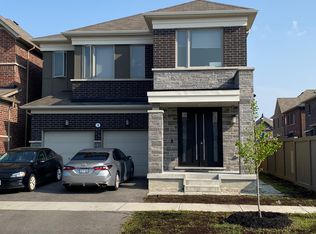
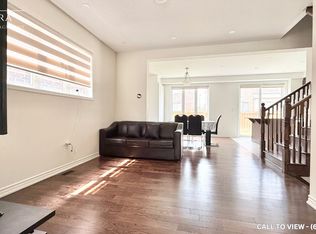
Stunning Corner-Lot Home in Sought-After Northwest Brampton. Welcome to 1 Boothill Drive, a beautifully maintained detached home built in 2020, situated on a premium oversized corner lot in one of Brampton's most desirable and rapidly growing communities. Filled with natural sunlight from every angle, this impressive residence offers the perfect blend of modern design, functionality, and investment potential. Featuring over 2,000 sq. ft. of above-grade living space, this home boasts 4 spacious bedrooms, 4 bathrooms, a bright and open-concept layout, a cozy fireplace, and quality finishes throughout. The modern kitchen flows seamlessly into the main living and dining areas. Upstairs, you'll find generously sized bedrooms, including a comfortable primary retreat. The professionally finished basement includes a separate entrance through the garage and an additional bedroom with a full bathroom, offering excellent potential for extended family living. Outside, enjoy the benefits of a rare pie-shaped corner lot with abundant natural light. The home's attractive brick and stone exterior adds to its exceptional curb appeal. Conveniently located near schools, parks, community recreation facilities, public transit, and everyday amenities. Quick access to major roadways and nearby shopping makes commuting and daily errands effortless. Don't miss this incredible opportunity to own a newer, move-in-ready home in the heart of Northwest Brampton.
For sale
C$999,000
1 Boothill Dr, Brampton, ON L7A 5E5
5beds
4baths
Single Family Residence
Built in ----
4,761 Square Feet Lot
$-- Zestimate®
C$--/sqft
C$-- HOA
What's special
- 28 days
- 42
- 0
Zillow last checked:
Listing updated:
Listed by:
RE/MAX REALTY SPECIALISTS INC.
Source: TRREB,MLS®#: W13745076 Originating MLS®#: Toronto Regional Real Estate Board
Originating MLS®#: Toronto Regional Real Estate BoardFacts & features
Interior
Bedrooms & bathrooms
- Bedrooms: 5
- Bathrooms: 4
Heating
- Forced Air, Gas
Cooling
- Central Air
Features
- Other
- Basement: Separate Entrance,Finished
- Has fireplace: Yes
Interior area
- Living area range: 2000-2500 null
Property
Parking
- Total spaces: 6
- Parking features: Private Double
- Has garage: Yes
Features
- Stories: 2
- Pool features: None
Lot
- Size: 4,761 Square Feet
- Features: Park, Rec./Commun.Centre, Clear View, Pie Shaped Lot
Details
- Parcel number: 142514709
Construction
Type & style
- Home type: SingleFamily
- Property subtype: Single Family Residence
Materials
- Brick, Stone
- Foundation: Concrete
- Roof: Asphalt Shingle
Utilities & green energy
- Sewer: Sewer
Community & HOA
Location
- Region: Brampton
Financial & listing details
- Annual tax amount: C$7,276
- Date on market: 9/4/2026
Price history
Price history is unavailable.
Public tax history
Tax history is unavailable.
Climate risks
Neighborhood: Mount Pleasant
Nearby schools
GreatSchools rating
No schools nearby
We couldn't find any schools near this home.
Similar homes
- C$1,099,9005 bd5 ba-- sqft15 Newark Way, Brampton, ON L7A 2V1For Sale
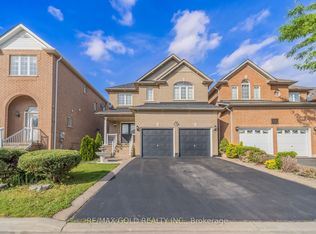 MLS ID #W13844448, RE/MAX GOLD REALTY INC.. TRREB
 - C$999,0005 bd3 ba-- sqft7 Banington Cres, Brampton, ON L7A 1G4For Sale
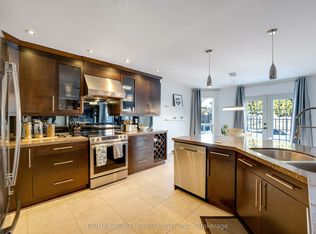 MLS ID #W13771464, RE/MAX REALTY SPECIALISTS INC.. TRREB
 - C$1,199,0003 bd4 ba-- sqft7 Cyclone Trl, Brampton, ON L7A 5E8For Sale
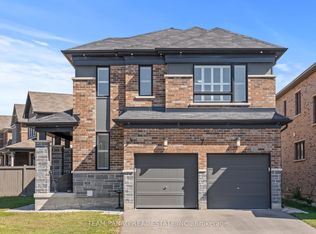 MLS ID #W13830170, TEAM PANAG REAL ESTATE INC.. TRREB
 - C$899,9006 bd4 ba-- sqft19 Florence Dr, Brampton, ON L7A 2M4For Sale
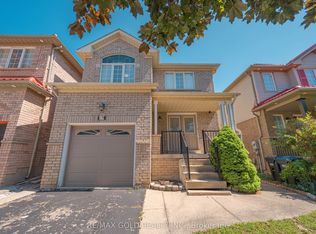 MLS ID #W13806188, RE/MAX GOLD REALTY INC.. TRREB
