Welcome to 72 Rainforest Drive, Nestled in the Highly Sought-After Springdale Community! This beautifully maintained 4-bedroom family home offers approximately 2,500 sq. ft. of above-grade living space, plus a professionally finished basement with a legal separate entrance-ideal for extended family living or excellent income potential. From the moment you arrive, you'll be impressed by the attractive curb appeal, beautifully landscaped grounds and an extended stamped concrete driveway.Step inside to discover gleaming hardwood floors, elegant pot lights and modern zebra blinds that enhance the bright and spacious living and family rooms. The fully upgraded gourmet kitchen features quartz countertops, stainless steel appliances, abundant cabinetry and a walkout to the private backyard-perfect for entertaining or enjoying family gatherings. Tastefully renovated bathrooms throughout the home add both style and sophistication.The finished basement offers outstanding versatility with an additional bedroom, a full kitchen, a spacious open-concept living area, a dedicated exercise space, pot lights throughout, a 4-piece bathroom, a convenient cold room, and plenty of storage space.Thousands have been invested in quality upgrades, making this home truly move-in ready. Ideally located just steps from top-rated schools, parks, shopping, public transit, and the hospital, with quick access to Highways 410, 407, and 401, this exceptional property offers the perfect blend of comfort, functionality, and convenience. A rare opportunity to own a beautifully upgraded family home in one of Springdale's most desirable neighbourhoods-simply move in and enjoy! Come see it-you'll love it here!
For sale
C$1,150,000
72 Rainforest Dr, Brampton, ON L6R 1B1
5beds
4baths
Single Family Residence
Built in ----
4,508 Square Feet Lot
$-- Zestimate®
C$--/sqft
C$-- HOA
What's special
Attractive curb appealBeautifully landscaped groundsGleaming hardwood floorsElegant pot lightsModern zebra blindsFully upgraded gourmet kitchenQuartz countertops
- 55 days
- 4
- 0
Zillow last checked:
Listing updated:
Listed by:
RE/MAX GOLD REALTY INC.
Source: TRREB,MLS®#: W13676220 Originating MLS®#: Toronto Regional Real Estate Board
Originating MLS®#: Toronto Regional Real Estate BoardFacts & features
Interior
Bedrooms & bathrooms
- Bedrooms: 5
- Bathrooms: 4
Primary bedroom
- Level: Second
- Dimensions: 6.04 x 9.96
Bedroom
- Level: Basement
- Dimensions: 4.2 x 2.93
Bedroom 2
- Level: Second
- Dimensions: 5.46 x 3.45
Bedroom 3
- Level: Second
- Dimensions: 3.26 x 3.25
Bedroom 4
- Level: Second
- Dimensions: 3.27 x 3.07
Dining room
- Level: Main
- Dimensions: 3.81 x 3.18
Family room
- Level: Main
- Dimensions: 5.27 x 3.32
Kitchen
- Level: Basement
- Dimensions: 5.97 x 2.68
Kitchen
- Level: Main
- Dimensions: 5.95 x 3.88
Laundry
- Level: Main
- Dimensions: 2.59 x 1.19
Living room
- Level: Basement
- Dimensions: 7.01 x 5.02
Living room
- Level: Main
- Dimensions: 4.58 x 3.35
Heating
- Forced Air, Gas
Cooling
- Central Air
Features
- Flooring: Carpet Free
- Basement: Finished,Separate Entrance
- Has fireplace: Yes
Interior area
- Living area range: 2000-2500 null
Video & virtual tour
Property
Parking
- Total spaces: 5
- Parking features: Other
- Has attached garage: Yes
Features
- Stories: 2
- Pool features: None
- Has view: Yes
- View description: Clear
Lot
- Size: 4,508 Square Feet
- Features: Park
Details
- Additional structures: Garden Shed
- Parcel number: 143030121
Construction
Type & style
- Home type: SingleFamily
- Property subtype: Single Family Residence
Materials
- Brick
- Foundation: Brick
- Roof: Shingle
Utilities & green energy
- Sewer: Sewer
Community & HOA
Location
- Region: Brampton
Financial & listing details
- Annual tax amount: C$7,294
- Date on market: 8/14/2026
Price history
Price history is unavailable.
Public tax history
Tax history is unavailable.
Climate risks
Neighborhood: Sandringham
Nearby schools
GreatSchools rating
No schools nearby
We couldn't find any schools near this home.


Similar homes
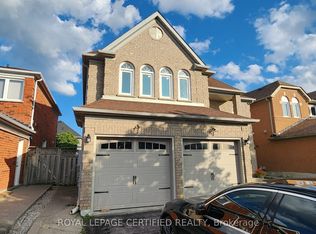
- C$1,198,0005 bd4 ba-- sqft63 Blue Spruce St N, Brampton, ON L6R 1C4For Sale
 MLS ID #W13663568, RE/MAX REALTY SPECIALISTS INC.. TRREB
 - C$1,249,0006 bd4 ba-- sqft724 Peter Robertson Blvd, Brampton, ON L6R 1S9For Sale
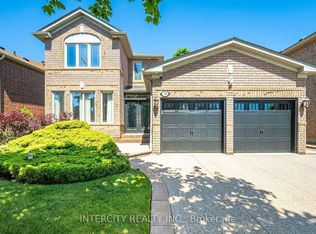 MLS ID #W13863782, INTERCITY REALTY INC.. TRREB
 - C$1,049,0006 bd4 ba-- sqft409 Fernforest Dr, Brampton, ON L6R 3B6For Sale
 MLS ID #W13715202, RE/MAX GOLD REALTY INC.. TRREB
 - C$1,099,9005 bd5 ba-- sqft15 Newark Way, Brampton, ON L7A 2V1For Sale
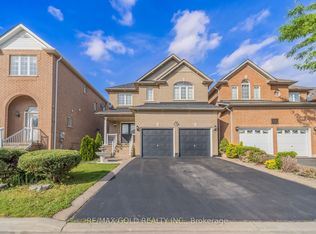 MLS ID #W13844448, RE/MAX GOLD REALTY INC.. TRREB
