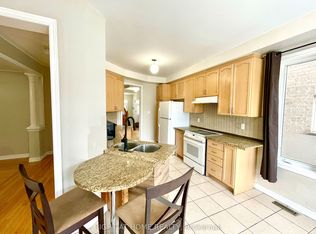
Premium Over Sized pie shaped Lot, Featuring A Spectacular Oversized stone interlocked Driveway and Thousands Spent On Landscaped backyard patio. Spectacular 4 Bedrooms, hardwood floors throughout the house (main & 2nd). Features Smooth Ceilings & Crown Moldings Throughout, Professionally Installed Closet Organizers In All Bedrooms, huge family size kitchen with Oversized Butler Pantry. Finished basement with 3 rooms, Seperate Side Entrance, 2 Full Washrooms. main floor laundry for convience.
For sale
C$1,249,900
8 Tovey Ter, Brampton, ON L6R 0E5
4beds
5baths
Single Family Residence
Built in ----
6,184 Square Feet Lot
$-- Zestimate®
C$--/sqft
C$-- HOA
What's special
Landscaped backyard patioHuge family size kitchenOversized butler pantry
- 95 days
- 8
- 0
Zillow last checked:
Listing updated:
Listed by:
RE/MAX REALTY SPECIALISTS INC.
Source: TRREB,MLS®#: W13593868 Originating MLS®#: Toronto Regional Real Estate Board
Originating MLS®#: Toronto Regional Real Estate BoardFacts & features
Interior
Bedrooms & bathrooms
- Bedrooms: 4
- Bathrooms: 5
Primary bedroom
- Description: Primary Bedroom
- Level: Second
- Area: 20.44 Square Meters
- Area source: Other
- Dimensions: 5.60 x 3.65
Bedroom 2
- Description: Bedroom 2
- Level: Second
- Area: 13.98 Square Meters
- Area source: Other
- Dimensions: 3.53 x 3.96
Bedroom 3
- Description: Bedroom 3
- Level: Second
- Area: 14.56 Square Meters
- Area source: Other
- Dimensions: 3.99 x 3.65
Bedroom 4
- Description: Bedroom 4
- Level: Second
- Area: 16.34 Square Meters
- Area source: Other
- Dimensions: 4.63 x 3.53
Breakfast
- Description: Breakfast
- Level: Main
- Area: 10.85 Square Meters
- Area source: Other
- Dimensions: 3.96 x 2.74
Dining room
- Description: Dining Room
- Level: Main
- Area: 18.57 Square Meters
- Area source: Other
- Dimensions: 6.09 x 3.05
Family room
- Description: Family Room
- Level: Main
- Area: 21.79 Square Meters
- Area source: Other
- Dimensions: 5.97 x 3.65
Kitchen
- Description: Kitchen
- Level: Main
- Area: 10.38 Square Meters
- Area source: Other
- Dimensions: 3.96 x 2.62
Living room
- Description: Living Room
- Level: Main
- Area: 18.57 Square Meters
- Area source: Other
- Dimensions: 6.09 x 3.05
Heating
- Forced Air, Gas
Cooling
- Central Air
Features
- Basement: Full,Unfinished
- Has fireplace: Yes
Interior area
- Living area range: 2500-3000 null
Video & virtual tour
Property
Parking
- Total spaces: 7
- Parking features: Private Double, Garage Door Opener
- Has attached garage: Yes
Features
- Stories: 2
- Pool features: None
Lot
- Size: 6,184 Square Feet
- Features: Irregular Lot, Clear View, Hospital, Park, Public Transit, School
Details
- Parcel number: 142235256
Construction
Type & style
- Home type: SingleFamily
- Property subtype: Single Family Residence
Materials
- Brick
- Foundation: Brick
- Roof: Asphalt Shingle
Utilities & green energy
- Sewer: Sewer
Community & HOA
Location
- Region: Brampton
Financial & listing details
- Annual tax amount: C$8,723
- Date on market: 7/22/2026
Price history
Price history is unavailable.
Public tax history
Tax history is unavailable.
Climate risks
Neighborhood: Sandringham
Nearby schools
GreatSchools rating
No schools nearby
We couldn't find any schools near this home.


Similar homes
- C$1,299,0006 bd6 ba-- sqft62 Egypt Dr, Brampton, ON L6R 0S4For Sale
 MLS ID #W13771756, RE/MAX OPTIMUM REALTY. TRREB
 - C$1,049,0006 bd5 ba-- sqft88 Sled Dog Rd, Brampton, ON L6R 0J4For Sale
 MLS ID #W13726966, RE/MAX REALTY SERVICES INC.. TRREB
 - C$1,299,9994 bd4 ba-- sqft422 Fernforest Dr, Brampton, ON L6R 2P7For Sale
 MLS ID #W13233102, NEST SEEKERS INTERNATIONAL REAL ESTATE. TRREB
 - C$1,250,0006 bd5 ba-- sqft39 Darren Rd, Brampton, ON L6P 1Z5For Sale
 MLS ID #W13505496, RE/MAX GOLD REALTY INC.. TRREB
