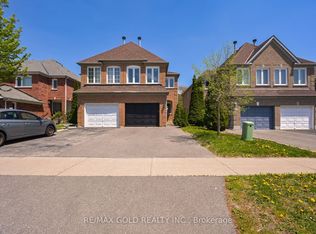
***Welcome to 690 Peter Robertson***, A spacious detached home situated on a generous 52.63-ft lot & Extra Deep 140.51ft And Renovated , In Brampton's sought-after Sandringham-Wellington community. 2nd Floor Features 4 Huge Bedrooms With 2 Full Washrooms and skylight add extra sunlight in the hallway ,The main level showcases elegant open-concept living and dining areas, a spacious family room with a cozy fireplace, and a gourmet eat-in kitchen with granite countertops , overlooking the family room. Lots Of Pot Lights , The breakfast area opens to Great sunroom , a beautifully landscaped backyard, The Generous Backyard-Perfect For Family Gatherings And Entertaining! Plus Backyard Shed! , Location Offering A Perfect Balance Of Suburban Charm & Urban Convenience. Large Driveway Easily Accommodate Total 4 to 5 CAR PARKING Easy Access through the House To Garage Add To The Practicality Of This Home W/ Easy Access to Brampton Transit ,Hwy 410, & Hwy 407, Top-Ranked Schools, Just Walk To BRAMPTON CIVIC HOSPITAL AND TEMPLE , Trinity Mall, Go Train, Plaza, Banks, Parks and Much More This Is the One You've Been Waiting For Don't Miss It, This Home is a Must See!!!
For sale
C$1,069,000
690 Peter Robertson Blvd, Brampton, ON L6R 1L7
5beds
3baths
Single Family Residence
Built in ----
7,395 Square Feet Lot
$-- Zestimate®
C$--/sqft
C$-- HOA
What's special
Beautifully landscaped backyardBackyard shed
- 1 day
- 9
- 0
Zillow last checked:
Listing updated:
Listed by:
RE/MAX GOLD REALTY INC.
Source: TRREB,MLS®#: W13872570 Originating MLS®#: Toronto Regional Real Estate Board
Originating MLS®#: Toronto Regional Real Estate BoardFacts & features
Interior
Bedrooms & bathrooms
- Bedrooms: 5
- Bathrooms: 3
Primary bedroom
- Level: Second
- Dimensions: 7.1 x 4.11
Bedroom
- Level: Basement
- Dimensions: 3.6 x 2.7
Bedroom 2
- Level: Second
- Dimensions: 4.55 x 3.11
Bedroom 3
- Level: Second
- Dimensions: 4.27 x 2.87
Breakfast
- Level: Main
- Dimensions: 6.36 x 3.62
Dining room
- Level: Main
- Dimensions: 4.8 x 3.13
Family room
- Level: Main
- Dimensions: 4.8 x 3.13
Kitchen
- Level: Main
- Dimensions: 6.36 x 3.62
Recreation
- Level: Basement
- Dimensions: 0 x 0
Heating
- Forced Air, Gas
Cooling
- Central Air
Features
- Flooring: Carpet Free
- Basement: Finished
- Has fireplace: Yes
- Fireplace features: Natural Gas
Interior area
- Living area range: 2000-2500 null
Property
Parking
- Total spaces: 6
- Parking features: Garage Door Opener
- Has garage: Yes
Features
- Stories: 2
- Pool features: None
- Has view: Yes
- View description: City
- Waterfront features: None
Lot
- Size: 7,395 Square Feet
- Features: Fenced Yard, Hospital, Library, Public Transit, Place Of Worship
Details
- Parcel number: 143050255
Construction
Type & style
- Home type: SingleFamily
- Property subtype: Single Family Residence
Materials
- Brick
- Foundation: Concrete
- Roof: Shingle
Utilities & green energy
- Sewer: Sewer
Community & HOA
Location
- Region: Brampton
Financial & listing details
- Annual tax amount: C$7,106
- Date on market: 10/7/2026
Price history
Price history is unavailable.
Public tax history
Tax history is unavailable.
Climate risks
Neighborhood: Sandringham
Nearby schools
GreatSchools rating
No schools nearby
We couldn't find any schools near this home.

Similar homes
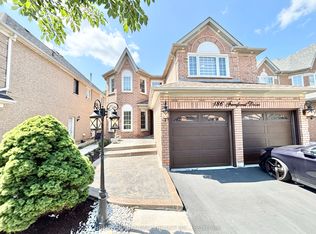
- C$1,249,0006 bd4 ba-- sqft724 Peter Robertson Blvd, Brampton, ON L6R 1S9For Sale
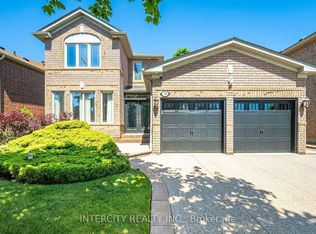 MLS ID #W13863782, INTERCITY REALTY INC.. TRREB
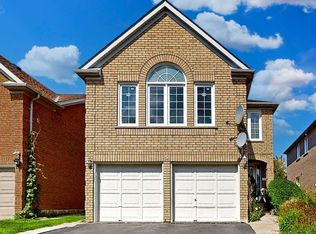
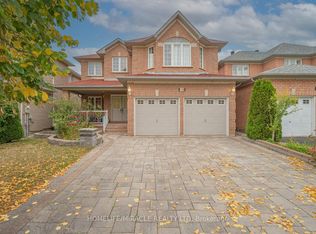
 - C$1,199,9006 bd4 ba-- sqft18 Hartwell Gate, Brampton, ON L6R 2V3For Sale
 MLS ID #W13847540, HOMELIFE/MIRACLE REALTY LTD. TRREB
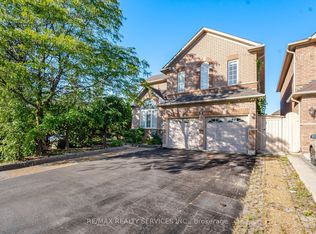
 - C$1,200,0006 bd5 ba-- sqft8 Riverbank Rd, Brampton, ON L6R 2H6For Sale
 MLS ID #W13789744, RE/MAX REALTY SERVICES INC.. TRREB
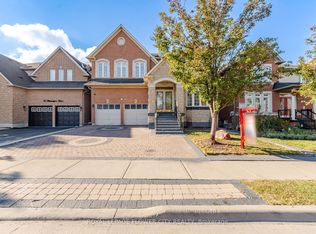
 - C$1,147,7776 bd5 ba-- sqft4 Castle Mountain Dr, Brampton, ON L6R 2Y1For Sale
 MLS ID #W13842246, ROYAL LEPAGE FLOWER CITY REALTY. TRREB
